


2 Bed Terraced
14 Jocelyn Street
Woodstock, Belfast, BT6 8HL
offers in the region of
£149,950
- Status Sale Agreed
- Property Type Terraced
- Bedrooms 2
- Receptions 2
- Bathrooms 1
-
Rates
Rate information is for guidance only and may change as sources are updated.£839.39
- Interior Area 77 sq m
- Heating Gas Central Heating

- EPC Rating D61 / D63
-
Stamp Duty
Higher amount applies when purchasing as buy to let or as an additional property£499 / £7,997*
- Tenure Leasehold
Property Financials
- Offers in the Region of £149,950
- Rates £839.39
Key Features & Description
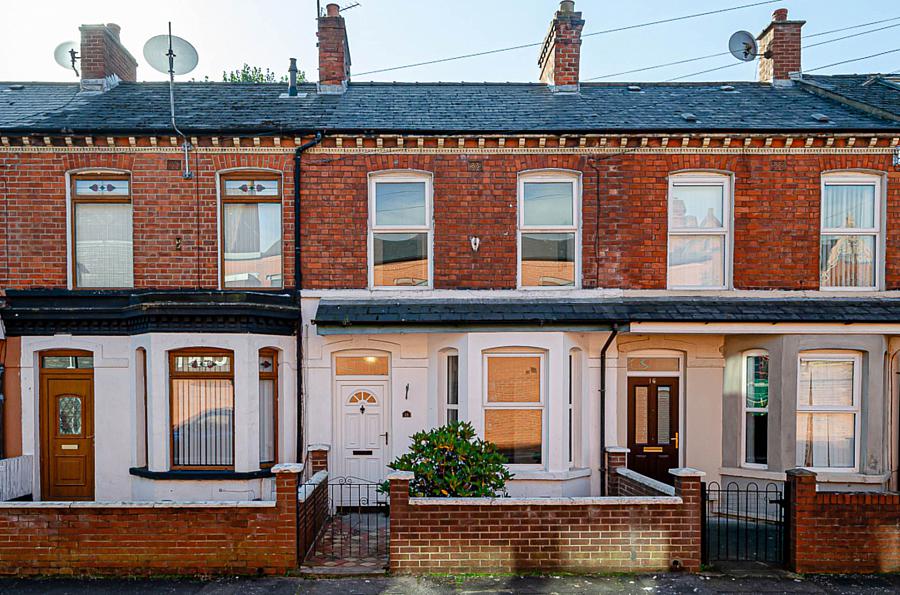
Smart terrace house in great location
Living room with bay window
Bright dining room
Newly fitted kitchen in green finish
2 good sized bedrooms
Large bathroom with modern finishes
U.P.V.C. framed double glazing
Mains gas central heating
Forecourt and good sized rear yard
Description
Charming Smart Terrace Home in a Prime Location
This delightful terrace home offers a perfect blend of style, comfort, and practicality. The inviting living room features a charming bay window, allowing natural light to flood the space, while the bright and airy dining room provides an ideal setting for family meals and entertaining.
The newly fitted kitchen boasts a fresh green finish and modern fittings, creating a stylish and functional hub for cooking and gatherings. Upstairs, there are two generously sized bedrooms, complemented by a large, contemporary bathroom finished to a high standard.
Additional highlights include U.P.V.C. framed double glazing, mains gas central heating, a convenient forecourt, and a generously sized rear yard perfect for outdoor relaxation or gardening.
Located in a sought-after area, this property combines modern comfort with excellent local amenities, making it an ideal home for families or first-time buyers.
Entrance hall
Cornice and timber laminate floor
Living room - 12'7" (3.84m) x 10'7" (3.23m)
Bay window, hole in the wall fireplace, timber laminate floor, and open to..
Dining room - 11'1" (3.38m) x 10'11" (3.33m)
Ceiling rose, timber laminate floor, storage under stairs and gas boiler in cupboard
Kitchen - 13'0" (3.96m) x 6'4" (1.93m)
Newly fitted range of high and low level units in green finish, stainless steel oven, ceramic hob, black glass splash back, black and glass extractor canopy, black sink with brass mixer tap, recess for fridge freezer, ceramic tiled floor and recessed spotlights
First floor
Bedroom 1 - 14'5" (4.39m) x 10'8" (3.25m)
Bedroom 2 - 11'0" (3.35m) x 8'11" (2.72m)
Bathroom - 9'6" (2.9m) x 6'7" (2.01m)
B shaped bath with shower attachment and screen over bath, part tiled walls, wash hand basin on bench with chrome mixer taps, W.C., part tiled walls, ceramic tiled floor, recessed spotlights and extractor fan
Outside
Forecourt in tiled path and shrub beds, and rear yard in quarry tiles with outhouses
Directions
Jocelyn Street runs between Rosebery Road and the Woodstock Road
what3words /// sing.belly.tinsel
Notice
Please note we have not tested any apparatus, fixtures, fittings, or services. Interested parties must undertake their own investigation into the working order of these items. All measurements are approximate and photographs provided for guidance only.
Charming Smart Terrace Home in a Prime Location
This delightful terrace home offers a perfect blend of style, comfort, and practicality. The inviting living room features a charming bay window, allowing natural light to flood the space, while the bright and airy dining room provides an ideal setting for family meals and entertaining.
The newly fitted kitchen boasts a fresh green finish and modern fittings, creating a stylish and functional hub for cooking and gatherings. Upstairs, there are two generously sized bedrooms, complemented by a large, contemporary bathroom finished to a high standard.
Additional highlights include U.P.V.C. framed double glazing, mains gas central heating, a convenient forecourt, and a generously sized rear yard perfect for outdoor relaxation or gardening.
Located in a sought-after area, this property combines modern comfort with excellent local amenities, making it an ideal home for families or first-time buyers.
Entrance hall
Cornice and timber laminate floor
Living room - 12'7" (3.84m) x 10'7" (3.23m)
Bay window, hole in the wall fireplace, timber laminate floor, and open to..
Dining room - 11'1" (3.38m) x 10'11" (3.33m)
Ceiling rose, timber laminate floor, storage under stairs and gas boiler in cupboard
Kitchen - 13'0" (3.96m) x 6'4" (1.93m)
Newly fitted range of high and low level units in green finish, stainless steel oven, ceramic hob, black glass splash back, black and glass extractor canopy, black sink with brass mixer tap, recess for fridge freezer, ceramic tiled floor and recessed spotlights
First floor
Bedroom 1 - 14'5" (4.39m) x 10'8" (3.25m)
Bedroom 2 - 11'0" (3.35m) x 8'11" (2.72m)
Bathroom - 9'6" (2.9m) x 6'7" (2.01m)
B shaped bath with shower attachment and screen over bath, part tiled walls, wash hand basin on bench with chrome mixer taps, W.C., part tiled walls, ceramic tiled floor, recessed spotlights and extractor fan
Outside
Forecourt in tiled path and shrub beds, and rear yard in quarry tiles with outhouses
Directions
Jocelyn Street runs between Rosebery Road and the Woodstock Road
what3words /// sing.belly.tinsel
Notice
Please note we have not tested any apparatus, fixtures, fittings, or services. Interested parties must undertake their own investigation into the working order of these items. All measurements are approximate and photographs provided for guidance only.
Broadband Speed Availability
Potential Speeds for 14 Jocelyn Street
Max Download
1800
Mbps
Max Upload
220
MbpsThe speeds indicated represent the maximum estimated fixed-line speeds as predicted by Ofcom. Please note that these are estimates, and actual service availability and speeds may differ.
Property Location

Mortgage Calculator
Contact Agent

Contact Pooler Estate Agents
Request More Information
Requesting Info about...
14 Jocelyn Street, Woodstock, Belfast, BT6 8HL
By registering your interest, you acknowledge our Privacy Policy
By registering your interest, you acknowledge our Privacy Policy