


37 Dartan Hall Place
Tynan, BT60 4QH
- Status For Sale
- Property Type Detached
- Bedrooms 4
- Receptions 2
-
Rates
Rate information is for guidance only and may change as sources are updated.£1,536.00
- Interior Area 1593
- Heating Oil

- EPC Rating C78 / C78
-
Stamp Duty
Higher amount applies when purchasing as buy to let or as an additional property£2,500 / £15,000*
- Tenure Assumed Freehold
Property Financials
- Price £249,999
- Rates £1,536.00
Description
37 Dartan Hall Place
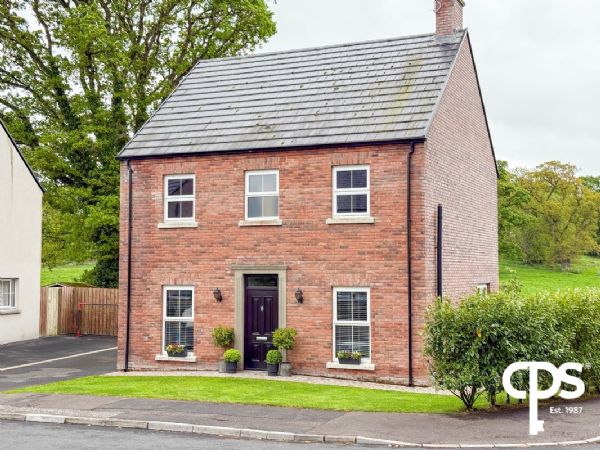
CPS are delighted to welcome this beautifully presented detached family home to the market, ideally located within the highly sought-after Dartan Hall development. Offering bright and spacious accommodation throughout together with a private rear garden and off-street parking, this excellent home is perfectly suited for modern family living.
Constructed approximately six years ago, the property further benefits from the remainder of a 10-year structural warranty, with approximately four years remaining, offering additional peace of mind for prospective purchasers.
Internally, the property comprises two reception rooms, an open plan kitchen/dining area, utility room, ground floor WC, four well-proportioned bedrooms including a master with ensuite, and a modern family bathroom.
The property benefits from excellent natural light throughout, tasteful décor, and a superb open-plan layout ideal for both relaxing and entertaining.
Externally, the home enjoys a private enclosed rear garden with a mixture of patio and lawn areas creating an excellent sun trap, together with a spacious driveway providing parking for multiple vehicles.
Key Features
- Modern detached family home
- Approximately six years old
- Remainder of 10-year structural warranty (circa four years remaining)
- Four well-proportioned bedrooms
- Master bedroom with ensuite
- Two reception rooms
- Open plan kitchen/dining area with island unit
- Utility room and ground floor WC
- Wood burning stove with marble surround and granite hearth
- Double patio doors leading to rear garden
- Private enclosed rear garden with patio area
- Driveway with parking for two or more cars
- Excellent family accommodation throughout
Accommodation Comprises
Ground Floor
Living Room One – 3.15m x 3.98m
Bright front-facing reception room featuring tiled flooring, wood burning stove with marble surround and granite hearth, and open-plan access leading to the kitchen/dining area.
Living Room Two – 3.41m x 3.98m
Spacious second reception room with laminate wooden flooring and front-facing views.
Kitchen / Dining Area – 3.89m x 6.17m
Modern open-plan kitchen and dining space complete with tiled flooring, high and low level units, island unit, induction hob, built-in oven and microwave, stainless steel sink, integrated fridge freezer, and spot lighting. Double patio doors provide direct access to the rear garden.
Utility Room – 1.78m x 2.67m
Utility area with tiled flooring, space for washing machine and tumble dryer, and single door access to the rear garden.
Ground Floor WC – 1.26m x 1.67m
Comprising WC, wash hand basin, single radiator, and matching tiled flooring.
First Floor
Bedroom One – 2.98m x 4.09m
Bright front-facing double bedroom finished with laminate wooden flooring and single radiator. The room offers excellent natural light together with ample space for freestanding bedroom furniture.
Bedroom Two – 2.67m x 4.03m
Well-proportioned rear-facing double bedroom complete with laminate wooden flooring and single radiator. The room enjoys pleasant views over the rear garden and offers excellent space for bedroom storage.
Bedroom Three (Master) – 4.35m x 3.12m
Spacious front-facing master bedroom featuring laminate flooring and double radiator. This superb room benefits from generous proportions together with direct access to a modern ensuite facility.
Ensuite – 1.89m x 1.67m
Modern ensuite comprising corner powered shower, vanity sink unit, WC, and wall-mounted radiator.
Bedroom Four – 3.45m x 2.89m
Well-appointed rear-facing bedroom finished with laminate flooring and radiator. Ideal for use as a guest bedroom, nursery, or home office depending on individual requirements.
Family Bathroom – 2.18m x 2.35m
Modern bathroom suite with tiled flooring comprising bath, shower, WC, wash hand basin, and powered shower.
Exterior
Externally, the property benefits from a private enclosed rear garden laid in a mixture of lawn and patio areas, creating an excellent sun trap ideal for outdoor entertaining and family use.
To the front, the property offers a spacious driveway providing off-street parking for two or more vehicles.
Broadband Speed Availability
Potential Speeds for 37 Dartan Hall Place
Property Location

Mortgage Calculator
Contact Agent

Contact CPS Armagh
By registering your interest, you acknowledge our Privacy Policy