
Contact Agent

Contact John Minnis Estate Agents (Greater Belfast)


3 Bed Semi-Detached House
11 Kilmory Gardens
Tullycarnet, Belfast, BT5 7GB
offers around
£165,000

Key Features & Description
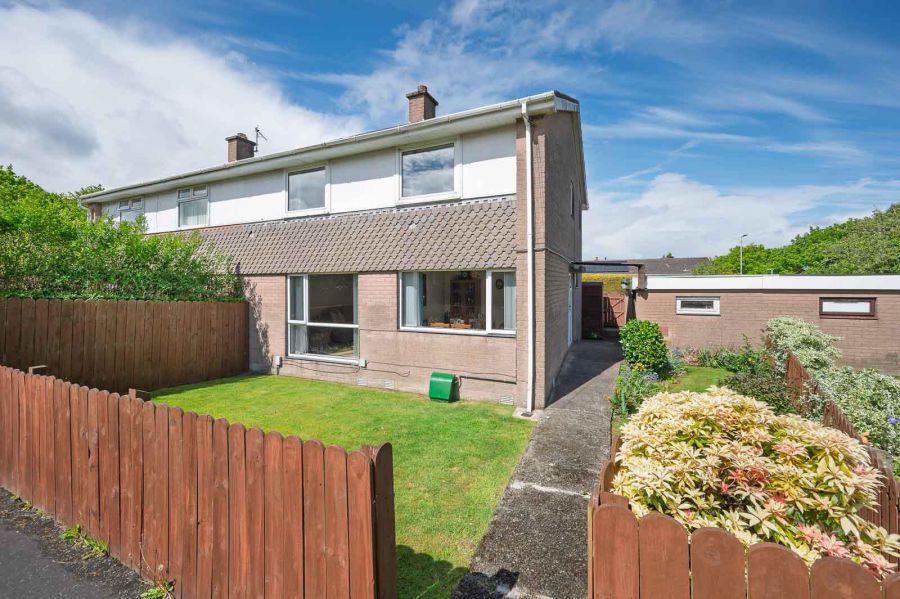
Deceptively Spacious Three Bedroom Semi-Detached Property Located off Kings Road in East Belfast
Within Close Proximity to Many Local Amenities Such as Kings Square, Comber Greenway, Stormont Parliament Buildings, Belfast City Airport and Ballyhackamore Village
Walking Distance to Many Local Shops, Restaurants and Cafes
Spacious Reception Hall
Downstairs WC
Front Lounge
Separate Dining Room
Open Plan Kitchen Diner with Fully Fitted Kitchen and Ample Space for Casual Dining
Three Well Proportioned Bedrooms
Shower Room with White Suite
Driveway Parking Leading to Detached Garage
Gas Fired Central Heating
ouPVC Double Glazing Throughout
Enclosed Private Front and Rear Gardens Ideal for Outdoor Entertaining and Children at Play
Early Viewing Highly Recommended
Broadband Speed - Ultrafast
Description
We are delighted to bring to the market this fantastic three-bedroom semi-detached property located in a quiet area off the Kings Road in East Belfast within walking distance to many local shops, restaurants and cafes. This property is also within close proximity to many local amenities such as Kings Square, Eastpoint Entertainment Village, Comber Greenway, Stormont Parliament Buildings, Belfast City Airport and Ballyhackamore Village. It also provides easy access to public transport links to Belfast with a number of leading primary, secondary and grammar schools a short distance away.
Offering bright and spacious accommodation throughout, the property comprises of a spacious reception hall, downstairs WC, lounge, separate dining room and a fully fitted kitchen open to ample dining space. To the first floor there are three well proportioned bedrooms and a shower room with white suite. Externally the property has enclosed front and rear gardens ideal for outdoor entertaining and children at play, driveway with ample off-street parking and a detached garage.
The property further benefits from gas fired central heating and uPVC double glazing throughout.
With so many sought after attributes, this property is likely to appeal to a wide range of prospective buyers. We therefore recommend internal inspection of this property at your earliest convenience to appreciate all this this property has to offer.
We are delighted to bring to the market this fantastic three-bedroom semi-detached property located in a quiet area off the Kings Road in East Belfast within walking distance to many local shops, restaurants and cafes. This property is also within close proximity to many local amenities such as Kings Square, Eastpoint Entertainment Village, Comber Greenway, Stormont Parliament Buildings, Belfast City Airport and Ballyhackamore Village. It also provides easy access to public transport links to Belfast with a number of leading primary, secondary and grammar schools a short distance away.
Offering bright and spacious accommodation throughout, the property comprises of a spacious reception hall, downstairs WC, lounge, separate dining room and a fully fitted kitchen open to ample dining space. To the first floor there are three well proportioned bedrooms and a shower room with white suite. Externally the property has enclosed front and rear gardens ideal for outdoor entertaining and children at play, driveway with ample off-street parking and a detached garage.
The property further benefits from gas fired central heating and uPVC double glazing throughout.
With so many sought after attributes, this property is likely to appeal to a wide range of prospective buyers. We therefore recommend internal inspection of this property at your earliest convenience to appreciate all this this property has to offer.
Rooms
ENTRANCE
Front Door:
uPVC double glazed front door and side light into spacious reception hall.
GROUND FLOOR
Spacious Reception Hall:
Laminate wooden floor.
Downstairs WC:
White suite comprising low flush WC with push button, floating wash hand basin with chrome taps, tiled floor, frosted glass window, built-in under stairs storage cupboard.
Dining Room: 10´9" X 10´5" (3.05m X 3.05m)
Outlook to front, laminate wooden floor.
Lounge: 15´0" X 12´7" (4.57m X 3.66m)
Outlook to front, laminate wooden floor, picture rail.
Kitchen: 16´6" X 9´11" (4.88m X 2.74m)
With excellent range of high and low level units, stainless steel fittings, worktop, stainless steel sink and a half and chrome mixer taps, space for fridge freezer, plumbed for washing machine, space for dryer, built-in low level cooker, four ring ceramic hob, extractor hood above, part tiled walls, space for under counter fridge, laminate wooden floor, uPVC double glazed access door to rear garden.
Stairs to First Floor Landing:
Picture windows x two, access hatch to roof space.
FIRST FLOOR
Roof Space:
Accessed via Slingsby ladder, partially floored and insulated.
Shower Room:
White suite comprising low flush WC, pedestal wash hand basin and chrome taps, fully PVC panelled shower cubicle with electric shower and telephone hand unit, fully tiled walls, vinyl flooring, frosted glass window, built-in storage cupboards.
Bedroom One: 12´7" X 12´0" (3.66m X 3.66m)
Outlook to front, laminate wooden floor, built-in storage cupboard.
Bedroom Two: 12´0" X 10´9" (3.66m X 3.05m)
Outlook to front, laminate wooden floor, built-in storage cupboard.
Bedroom Three: 12´11" X 9´5" (3.66m X 2.74m)
Outlook to rear, laminate wooden floor, built-in storage cupboard.
OUTSIDE
Driveway and Garden:
Enclosed front garden part paved, part laid in lawn, various plants, surrounding fence. Side access to rear garden. Enclosed rear garden part paved part laid in lawn, various plants, surrounding fence, storage shed. Driveway with ample off street parking leading to detached garage with up and over door and power.
As part of our obligations under the Money Laundering, Terrorist Financing and Transfer of Funds (Information on the Payer) Regulations 2017, all Estate Agents are required to verify the identity of purchasers involved in a property transaction.
To comply with these obligations, all purchasers will be required to complete Customer Due Diligence (AML) identity checks. These checks are carried out on our behalf by our trusted third-party provider, Thirdfort.
A charge will apply of £20 + VAT per purchaser.
To comply with these obligations, all purchasers will be required to complete Customer Due Diligence (AML) identity checks. These checks are carried out on our behalf by our trusted third-party provider, Thirdfort.
A charge will apply of £20 + VAT per purchaser.
East Belfast is a dynamic part of the city, full of beautiful residential areas and a wide variety of amenities that make it a wonderful place to live. Bustling villages, beautiful parks, and fantastic local schools are just a few of the reasons why so many wish to call it home.
Broadband Speed Availability
Potential Speeds for 11 Kilmory Gardens
Max Download
1800
Mbps
Max Upload
220
MbpsThe speeds indicated represent the maximum estimated fixed-line speeds as predicted by Ofcom. Please note that these are estimates, and actual service availability and speeds may differ.
Property Location

Mortgage Calculator
Contact Agent
Contact John Minnis Estate Agents (Greater Belfast)


Request More Information
Requesting Info about...
11 Kilmory Gardens, Tullycarnet, Belfast, BT5 7GB
By registering your interest, you acknowledge our Privacy Policy
By registering your interest, you acknowledge our Privacy Policy