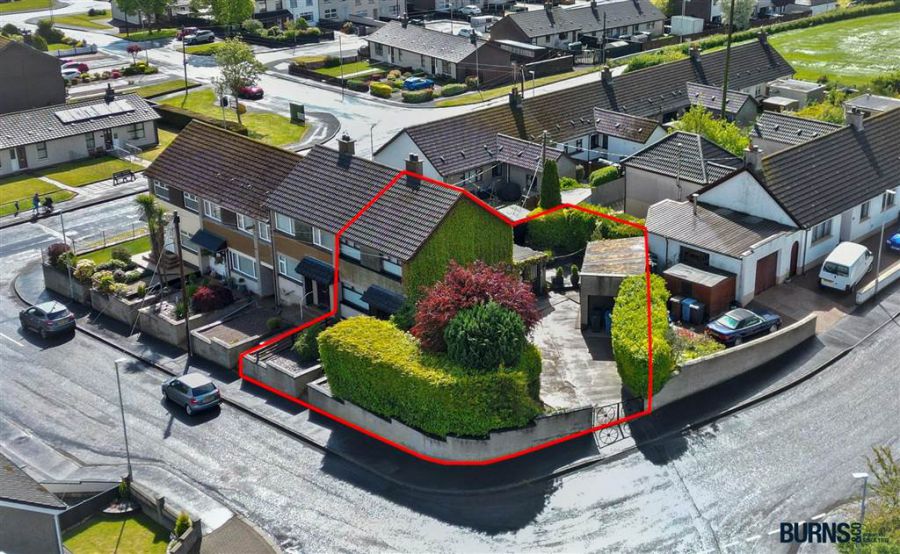
3 Bed End Terrace
8 Church View
Tobermore, BT45 5PY
offers over
£104,950
Key Features
Quaint three bedroom/two reception end-terrace dwelling in the heart of Tobermore.
Detached garage - suitable for those with trade or hobby.
Fully enclosed side and rear with hidden garden, spacious concrete yard and flagged patio/BBQ area.
Ample private car parking with additional adjacent communal car parking area.
Easy driving to Maghera, Magherafelt and both main arterial A6 and A29 Roads (ideal for those commuting to Belfast, L'Derry, Cookstown, Dungannon or Coleraine).
Walking distance to all village shops, school and amenities.
An ideal First Time Buyer or Investor purchase.
This property would benefit from internal modernisation/redecoration.
Included in the sale (internal): all floor coverings, light fittings, window blinds, curtains and poles; electric cooker with oven and grill.
Included in the sale (external): TV aerial; black entrance gates; black, brown and blue wheelie bins; all trees plants, shrubs.
Rooms
ENTRANCE HALL:
solid wooden flooring; BT phone point; wooden panelling to walls; understairs storage cupboard with coat hooks.
LOUNGE:
solid wooden flooring: solid fuel fireplace with electric inset fire.
KITCHEN:
solid wooden flooring; range of eye and low-level units; sink and drainer.
LIVING ROOM:
solid wooden flooring; solid fuel fireplace with electric stove; built-in shelving and cupboards.
UTILITY AREA:
solid wooden flooring; range of eye and low-level units; built-in cupboard; electric cooker with oven and grill; door to side and rear yards.
STAIRS & LANDING AREA:
solid wooden flooring to staircase and landing; attic access from landing (via drop-down ladder).
HOTPRESS:
insulated water tank and wooden shelving.
BATHROOM:
vinyl flooring; bath with overhead electric shower; toilet; wash hand basin with storage cupboards; wall-mounted cabinet mirror.
BEDROOM (1):
solid wooden flooring; built-in storage cupboard with shelf and rail.
BEDROOM (2):
solid wooden flooring.
BEDROOM (3):
solid wooden flooring; built-in storage cupboard with shelf and rail.
OUTSIDE:
fully enclosed side and rear concreted areas with detached garage; steps at front to pedestrian footpath; front stoned flower bed; raised BBQ/patio area to rear; secret hidden garden; outside tap.
Virtual Tour
Broadband Speed Availability
Potential Speeds for 8 Church View
Max Download
1800
Mbps
Max Upload
300
MbpsThe speeds indicated represent the maximum estimated fixed-line speeds as predicted by Ofcom. Please note that these are estimates, and actual service availability and speeds may differ.
Property Location

Mortgage Calculator
Contact Agent

Contact Burns & Co (Maghera)

Request More Information
Requesting Info about...