


4 Bed Detached House
92 Temple Hall
Templepatrick, BT39 0FH
offers over
£349,950
Key Features & Description
Detached Family Home
Four Bedrooms; Principal With En Suite
Spacious Lounge
Kitchen Through Dining Room
Family Bathroom; Four Piece Suite
Gas Heating; Triple & Double Glazed Windows
Utility Room; Furnished Cloakroom
Generous Driveway Area; Matching Linked Garage
Gardens Front, Side And Rear
Immaculately Presented; Convenient Location
Description
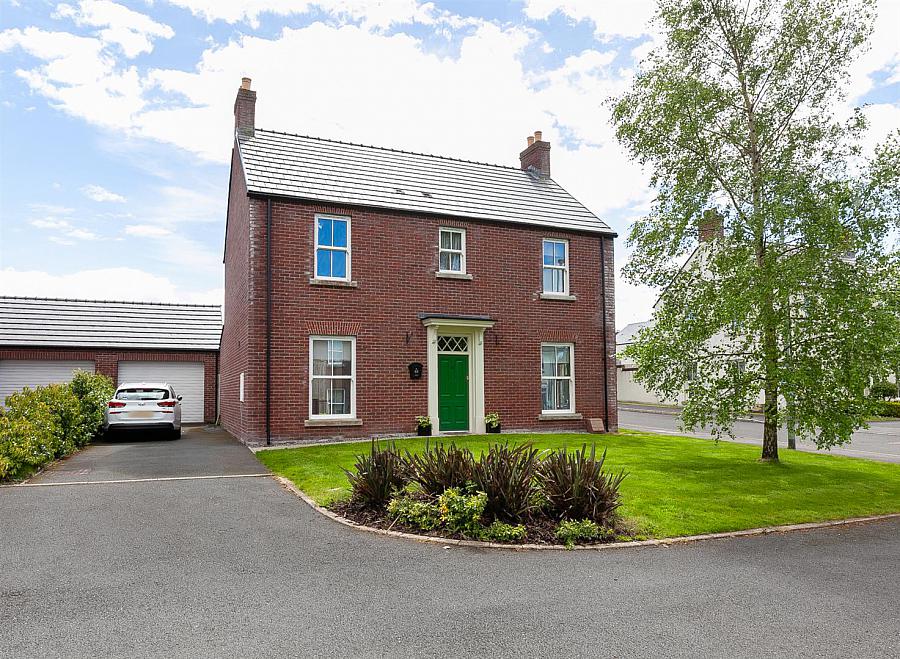
Immaculately presented, four bedroom, detached family home with matching linked garage and fully enclosed rear garden, situated within the highly sought after Temple Hall development, Lylehill Road, Templepatrick.
The property is finished to an exceptional standard throughout and accommodation comprises entrance hall, furnished cloakroom, lounge with PVC double glazed French doors leading to rear garden, kitchen through dining room with modern fitted kitchen, separate utility room, four well-proportioned first floor bedrooms, to include principal bedroom with deluxe en suite shower room, and separate deluxe family bathroom, with contemporary, white four piece suite.
Externally, the property enjoys generous sized private driveway area finished in tarmac, matching linked garage, front and side gardens finished in lawn, plants, trees and shrubbery, and fully enclosed rear garden, finished in lawn and paved patio area with built in garden kitchen.
Other attributes include gas fired central heating, PVC triple glazed sliding sash windows, feature height ceilings, and convenient location.
Early viewing highly recommended to avoid disappointment.
Immaculately presented, four bedroom, detached family home with matching linked garage and fully enclosed rear garden, situated within the highly sought after Temple Hall development, Lylehill Road, Templepatrick.
The property is finished to an exceptional standard throughout and accommodation comprises entrance hall, furnished cloakroom, lounge with PVC double glazed French doors leading to rear garden, kitchen through dining room with modern fitted kitchen, separate utility room, four well-proportioned first floor bedrooms, to include principal bedroom with deluxe en suite shower room, and separate deluxe family bathroom, with contemporary, white four piece suite.
Externally, the property enjoys generous sized private driveway area finished in tarmac, matching linked garage, front and side gardens finished in lawn, plants, trees and shrubbery, and fully enclosed rear garden, finished in lawn and paved patio area with built in garden kitchen.
Other attributes include gas fired central heating, PVC triple glazed sliding sash windows, feature height ceilings, and convenient location.
Early viewing highly recommended to avoid disappointment.
Rooms
ACCOMMODATION
ENTRANCE HALL
Georgian style, panelled, hardwood front door with matching, double glazed fanlight over. Wood laminate floor covering. Feature height ceiling, continuing throughout remainder of home. Stairwell to first floor. Access to store. Double doors leading to lounge.
FURNISHED CLOAKROOM
White, two piece suite comprising wash hand basin and WC. Tiled floor.
LOUNGE 21'1" X 11'7" (6.45m X 3.55m)
Dual aspect, sliding sash windows, enjoying view towards landscaped green. Wood laminate floor covering. PVC double glazed French doors leading to rear garden.
KITCHEN THROUGH DINING ROOM 26'3" X 10'8" (8.02m X 3.27m)
Modern fitted kitchen with range of high and low level storage units with contrasting, wood grain effect, melamine work surface. Breakfast bar area. Stainless steel 1.5 bowl sink unit with draining bay. Integrated gas hob with stainless steel extractor hood over. Integrated oven, microwave oven, fridge freezer and dishwasher. Splashback tiling to walls. Wood laminate floor covering. Sun porch area to rear with PVC double glazed French door leading to rear garden.
UTILITY ROOM 7'2" X 4'4" (2.20m X 1.34m)
Range of fitted storage units with contrasting, wood grain effect, melamine work surface. Plumbed and space for washing machine. Gas fired central heating boiler (housed within matching unit). Wood laminate floor covering.
FIRST FLOOR
LANDING
Access to hot press and floored roof space area with power and light. Informal study area.
PRINCIPAL BEDROOM 11'7" X 11'1" (3.55m X 3.40m)
View towards landscaped green. Fitted wardrobe in glass panelled, sliding doors. Panelled feature wall.
DELUXE EN SUITE SHOWER ROOM
Contemporary, white, three piece suite comprising fully tiled shower enclosure, semi pedestal wash hand basin and concealed cistern WC. Thermostat controlled mains shower unit. Chrome towel radiator. Part tiling to walls. Tiled floor.
BEDROOM 2 10'9" X 10'5" (3.28m X 3.20m)
BEDROOM 3 11'8" X 8'9" (wps) (3.56m X 2.67m (wps))
Dual aspect windows, enjoying view towards landscaped green.
BEDROOM 4 10'4" X 8'0" (wps) (3.16m X 2.45m (wps))
DELUXE FAMILY BATHROOM
Contemporary, white, four piece suite comprising panelled bath, separate fully tiled shower enclosure, semi pedestal wash hand basin and concealed cistern WC. Chrome towel radiator. Part tiling to walls. Tiled floor.
EXTERNAL
Generous sized, private driveway area, finished in tarmac.
Front and side gardens, finished in lawn, plants, trees and shrubbery.
Entrance canopy.
Seamless, Aluminium guttering.
Fully enclosed rear garden, finished in lawn and paved patio area.
Built in garden kitchen.
External lighting.
Outside tap.
Front and side gardens, finished in lawn, plants, trees and shrubbery.
Entrance canopy.
Seamless, Aluminium guttering.
Fully enclosed rear garden, finished in lawn and paved patio area.
Built in garden kitchen.
External lighting.
Outside tap.
MATCHING LINKED GARAGE 16'4" X 11'5" (5.00m X 3.48m)
PVC coated, roller, shutter door. Power and light.
IMPORTANT NOTE TO ALL POTENTIAL PURCHASERS
Every care has been taken with the preparation of these particulars, but complete accuracy cannot be guaranteed. If there is any point, which is of particular importance to you, please obtain professional confirmation. Alternatively, we will be pleased to check the information for you. All measurements quoted are approximate. The Fixtures, Fittings & Appliances have not been tested and therefore no guarantee can be given that they are in working order. Photographs are reproduced for general information and it cannot be inferred that any item shown is included in the sale.
Broadband Speed Availability
Potential Speeds for 92 Temple Hall
Max Download
1800
Mbps
Max Upload
220
MbpsThe speeds indicated represent the maximum estimated fixed-line speeds as predicted by Ofcom. Please note that these are estimates, and actual service availability and speeds may differ.
Property Location

Mortgage Calculator
Contact Agent

Contact Colin Graham Residential
.jpg "newtownabbey-area Area Guide HomesNI")
Request More Information
Requesting Info about...
92 Temple Hall, Templepatrick, BT39 0FH
By registering your interest, you acknowledge our Privacy Policy
By registering your interest, you acknowledge our Privacy Policy