


3 Bed Semi-detached House
12 Cricklewood Park
Stranmillis, Belfast, BT9 5GU
monthly
£1,600pm

Property Financials
- Monthly £1,600pm
- Rates Inc rates
- Lease 12 Months
Key Features & Description
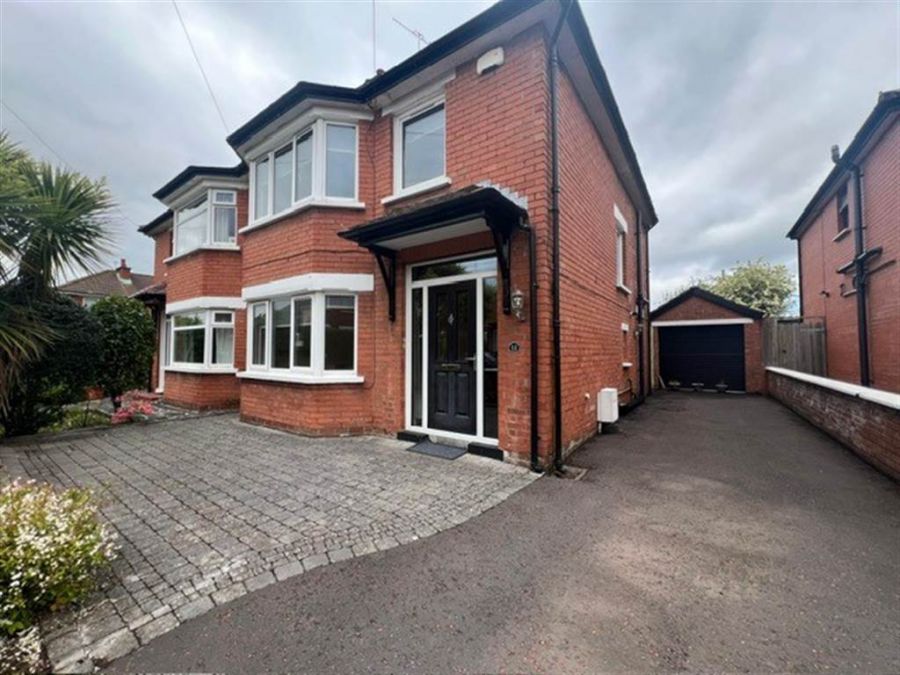
SUPERB RED BRICK SEMI DETACHED HOME WITH DETACHED GARAGE
UNFURNISHED AND AVAILABLE IMMEDIATELY
TWO RECEPTION ROOMS
MODERN FITTED KITCHEN
WHITE BATHROOM SUITE
GROUND FLOOR CLOAKROOM
EXTENSIVE PRIVATE REAR GARDEN
AMPLE OFF STREET CAR PARKING
GAS FIRED CENTRAL HEATING
CONVENIENT LOCATION TO A RANGE OF LOCAL AMENITIES
WITHIN WALKING DISTANCE OF POPULAR STRANMILLIS PRIMARY SCHOOL
Description
GOC Estate Agents Ltd are pleased to present this superb red brick semi detached family home in desirable Stranmillis location. Many local amenities are within a short distance of this location to include Stranmillis Village, Ormeau and Lisburn Roads. The popular Stranmillis Primary school is within walking distance.
The internal accommodation comprises entrance hall with cloakroom, living room,modern fully fitted kitchen open plan to another reception area, three bedrooms and modern bathroom suite.
Externally this property benefits from a private driveway leading to detached garage with potential for office/gymn area and has an extensive private rear garden to the rear in lawns.
Interest is expected to be high, therefore early viewing is recommended.
GOC Estate Agents Ltd are pleased to present this superb red brick semi detached family home in desirable Stranmillis location. Many local amenities are within a short distance of this location to include Stranmillis Village, Ormeau and Lisburn Roads. The popular Stranmillis Primary school is within walking distance.
The internal accommodation comprises entrance hall with cloakroom, living room,modern fully fitted kitchen open plan to another reception area, three bedrooms and modern bathroom suite.
Externally this property benefits from a private driveway leading to detached garage with potential for office/gymn area and has an extensive private rear garden to the rear in lawns.
Interest is expected to be high, therefore early viewing is recommended.
Rooms
ENCLOSED ENTRANCE PORCH:
CLOAKROOM:
White suite comprising low flush W.C. and wash hand basin.
LOUNGE: 13' 11" X 12' 5" (4.24m X 3.78m)
At widest point and into bay window. Open fireplace. Cornicing to ceiling.
KITCHEN WITH BREAKFAST AREA :
Extended to an open plan living/dining with double doors to rear gardens.
LANDING:
Access to roofspace via slingsby ladder.
BEDROOM (1): 13' 11" X 11' 6" (4.24m X 3.51m)
At widest point and into bay window. Built in storage unit.
BEDROOM (2): 11' 10" X 11' 5" (3.61m X 3.48m)
At widest point. Built in storage unit.
BEDROOM (3): 8' 9" X 7' 11" (2.67m X 2.41m)
At widest point. Built in storage unit.
GARAGE: 20' 0" X 9' 2" (6.10m X 2.79m)
At widest point. Up and over door.
Front: Small garden laid with plants.
Side: Tarmac driveway leading to detached garage.
Rear: Extensive rear garden laid in lawn with border hedging. Outside tap.
Broadband Speed Availability
Potential Speeds for 12 Cricklewood Park
Max Download
0
Mbps
Max Upload
0
MbpsThe speeds indicated represent the maximum estimated fixed-line speeds as predicted by Ofcom. Please note that these are estimates, and actual service availability and speeds may differ.
Property Location

Directions
Between Richmond Park and Knightsbridge Park at the corner of Belvedere Park, Stranmillis, BT9.
Contact Agent

Contact GOC Estate Agents
Request More Information
Requesting Info about...
12 Cricklewood Park, Stranmillis, Belfast, BT9 5GU
By registering your interest, you acknowledge our Privacy Policy
By registering your interest, you acknowledge our Privacy Policy