


3 Bed Semi-Detached House
47 Cricklewood Park
Stranmillis, Belfast, BT9 5GW
price
£345,000
- Status For Sale
- Property Type Semi-Detached
- Bedrooms 3
- Receptions 2
- Bathrooms 2
-
Stamp Duty
Higher amount applies when purchasing as buy to let or as an additional property£7,250 / £24,500*
Key Features & Description
Description
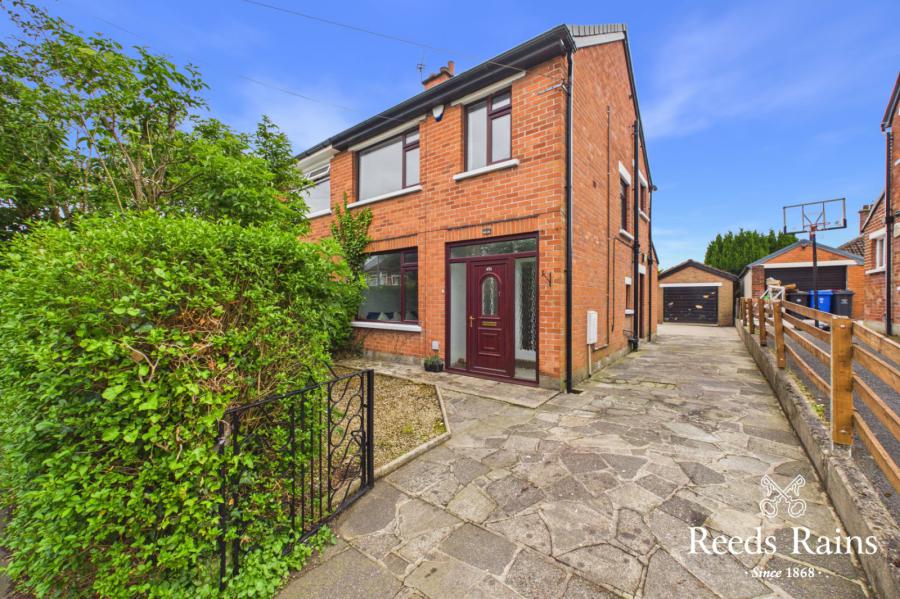
We are delighted to welcome to the market this exceptional three-bedroom semi-detached residence, 47 Cricklewood Park, Belfast, BT9 5GW, within one of South Belfast´s most sought-after and well-established residential addresses
We are delighted to welcome to the market this exceptional three-bedroom semi-detached residence, 47 Cricklewood Park, Belfast, BT9 5GW, within one of South Belfast´s most sought-after and well-established residential addresses
Rooms
Description
We are delighted to welcome to the market this exceptional three-bedroom semi-detached residence, 47 Cricklewood Park, Belfast, BT9 5GW, within one of South Belfast´s most sought-after and well-established residential addresses. Beautifully presented throughout, the property has been tastefully modernised to an excellent standard while retaining a warm and welcoming character, offering generous and well-balanced accommodation perfectly suited to contemporary living.
Internally, the home comprises three well-proportioned bedrooms, two elegant reception rooms, a modern fitted kitchen finished to a high specification, and two contemporary bathrooms, all presented with a high level of care and attention to detail. Externally, the property further benefits from a detached matching garage and mature surrounding grounds which complement the overall appeal of this outstanding home.
Situated in the heart of Stranmillis, the property enjoys close proximity to a wide range of local amenities including leading schools, cafés, restaurants, shops, and recreational facilities, while Belfast City Centre remains only a short journey away. Combining space, quality, and an unrivalled location, this superb residence presents a opportunity to acquire a home in a very desirable postcode.
Internally, the home comprises three well-proportioned bedrooms, two elegant reception rooms, a modern fitted kitchen finished to a high specification, and two contemporary bathrooms, all presented with a high level of care and attention to detail. Externally, the property further benefits from a detached matching garage and mature surrounding grounds which complement the overall appeal of this outstanding home.
Situated in the heart of Stranmillis, the property enjoys close proximity to a wide range of local amenities including leading schools, cafés, restaurants, shops, and recreational facilities, while Belfast City Centre remains only a short journey away. Combining space, quality, and an unrivalled location, this superb residence presents a opportunity to acquire a home in a very desirable postcode.
Entrance Porch
UPVC Double glazed front door leading to entrance porch with ceramic tiled flooring
Entrance Hall 13'3" X 7'0" (4.04m X 2.13m)
Glazed door leading to entrance hall with laminate wooden flooring
Lounge 18'3" X 9'10" (5.56m X 3.00m)
Bright lounge with feature fireplace, UPVC double glazed patio doors leading to gardens
Family room 12'5" X 9'10" (3.78m X 3.00m)
Spacious front room with laminate wooden flooring
Kitchen 4'6" X 6'10" (1.37m X 2.08m)
Modern fitted kitchen with excellent range of high and low level units and solid wood work surfaces. Four ring hob with stainless steel chimney extractor fan, electric oven, one and half drainer sink unit with stainless steel mixer taps and tiled splash back. Ceramic tiled flooring and partly tiled walls. Space for fridge/freezer and dishwasher. UPVC Double glazed door leading to side of property.
Downstairs WC 6'4" X 2'8" (1.93m X 0.81m)
Modern downstairs WC compromising: Dual flush WC, wash hand basin with stainless steel taps and ceramic tiled flooring
First Floor Landing 6'9" X 3'0" (2.06m X 0.91m)
Access to roofspace
Bedroom 1 12'4" X 9'9" (3.76m X 2.97m)
Double bedroom with built in storage
Bedroom 2 11'10" X 9'10" (3.60m X 3.00m)
Double bedroom
Bedroom 3 7'4" X 7'0" (2.24m X 2.13m)
Built in storage
Bathroom 7'9" X 7'0" (2.36m X 2.13m)
Modern white suite compromising: Dual flush WC, Vanity unit with mixer taps, tiled bath with mixer taps, quadrant thermostatically controlled shower, heated towel radiator, ceramic tiled floor and fully tiled walls.
Detached garage
Detached matching garage with power and light. Separate heated utility space with storage, sink unit and plumbed for washer/dryer
Outside
Excellent car parking space to front. Front garden, paved gardens to side and rear with boundary hedging.
Virtual Tour
Broadband Speed Availability
Potential Speeds for 47 Cricklewood Park
Max Download
1800
Mbps
Max Upload
220
MbpsThe speeds indicated represent the maximum estimated fixed-line speeds as predicted by Ofcom. Please note that these are estimates, and actual service availability and speeds may differ.
Property Location

Mortgage Calculator
Contact Agent

Contact Reeds Rains (Ormeau)

Request More Information
Requesting Info about...
47 Cricklewood Park, Stranmillis, Belfast, BT9 5GW
By registering your interest, you acknowledge our Privacy Policy
By registering your interest, you acknowledge our Privacy Policy