
Contact Agent

Contact Templeton Robinson (Lisburn Road)


4 Bed Detached Bungalow
2 Knightsbridge Manor
Stranmillis, Belfast, BT9 5ET
offers over
£595,000

Key Features & Description
Spacious 4 bedroom detached bungalow located at the entrance of the popular Knightsbridge Manor development
Situated on a private well-maintained site with established planting and landscaped gardens
Bright and spacious accommodation with two separate reception/living areas
Modern fully fitted kitchen casual dining area and separate utility room
Principal bedroom with ensuite shower room plus separate family bathroom
Welcoming hallway with ample built-in storage throughout
Oil fired central heating and double glazed windows
Generous driveway providing ample off-street parking together with separate detached garage
Convenient location in Stranmillis close to local amenities, schools, shops and transport links
Extremely well-presented home in a sought-after residential area suitable for a range of buyers
Description
Located on a mature and well-positioned plot at the entrance to the popular Knightsbridge Manor development, this spacious 4 bedroom detached bungalow offers well laid out accommodation in a convenient residential location close to a range of local amenities.
The property comprises two comfortable reception rooms, kitchen with casual dining area and separate utility room, principal bedroom with ensuite, three further bedrooms and a separate bathroom.
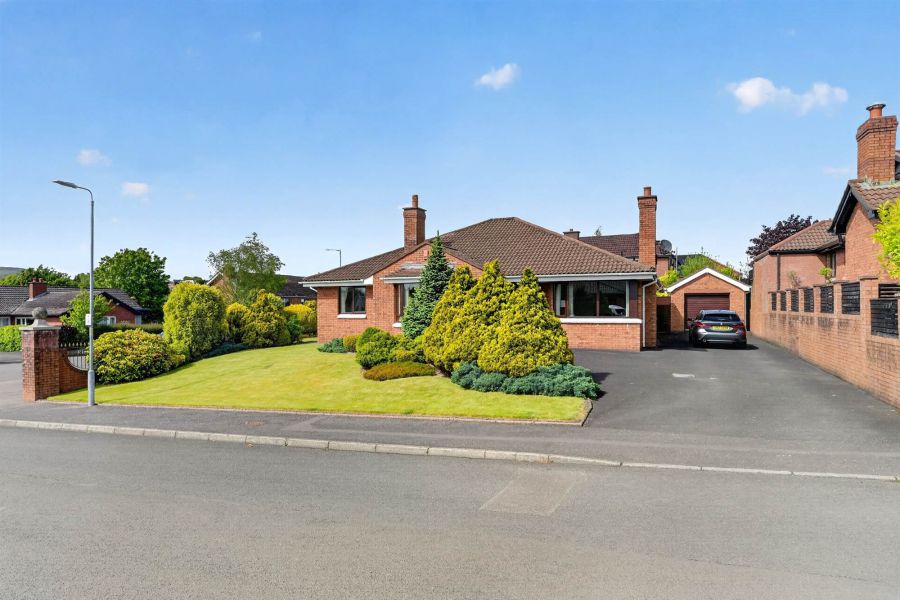
Externally, the property enjoys a generous driveway with ample parking, mature gardens with established planting and landscaping, together with a separate garage.
A well-maintained home offering spacious single-level living in a sought-after area with easy access to schools, shops and main transport routes.
Located on a mature and well-positioned plot at the entrance to the popular Knightsbridge Manor development, this spacious 4 bedroom detached bungalow offers well laid out accommodation in a convenient residential location close to a range of local amenities.
The property comprises two comfortable reception rooms, kitchen with casual dining area and separate utility room, principal bedroom with ensuite, three further bedrooms and a separate bathroom.
Externally, the property enjoys a generous driveway with ample parking, mature gardens with established planting and landscaping, together with a separate garage.
A well-maintained home offering spacious single-level living in a sought-after area with easy access to schools, shops and main transport routes.
Rooms
Mahogany front door with glazed inset and side light to:
RECEPTION HALL:
Cornice ceiling. Built-in cloaks with storage. Additional second storage cupboard. Hotpress with shelving and copper cylinder. Double doors to:
LIVING ROOM: 22' 1" X 12' 8" (6.73m X 3.86m)
(Measurement into bay window). Mahogany surround fireplace with marble inset and hearth, gas coal effect fire.
FAMILY ROOM: 16' 2" X 11' 2" (4.93m X 3.40m)
(Measurements into bay window). Dual aspect windows. Marble surround fireplace with matching hearth, open fire. Cornice ceiling.
KITCHEN: 15' 9" X 9' 6" (4.80m X 2.90m)
Modern fully fitted kitchen with range of high and low level units, laminate work surfaces, stainless steel double drainer sink unit with mixer taps, built-in cooker with stainless steel extractor fan above, integrated microwave, integrated Bosch dishwasher, built in glazed display unit, ceramic tiled floor, mature outlook to rear garden. Spotlights. Built-in breakfast bar.
UTILITY ROOM:
Range of low level units, laminate work surfaces, stainless steel single drainer sink unit with chrome mixer taps, plumbed for washing machine, ceramic tiled floor. Glazed access door to side.
DINING ROOM/BEDROOM (4): 12' 1" X 9' 8" (3.68m X 2.74m)
Double glazed sliding door to rear garden. Mature outlook.
BEDROOM (1): 14' 4" X 10' 6" (4.37m X 3.20m)
ENSUITE SHOWER ROOM:
White suite comprising low flush wc, pedestal wash hand basin with chrome mixer taps, built-in shower cubicle with Aqualisa Aqua Stream shower unit. Tiled splashback, part tiled walls, ceramic tiled floor, extractor fan.
BEDROOM (2): 12' 2" X 9' 8" (3.71m X 2.74m)
Outlook to rear garden.
BEDROOM (3): 11' 4" X 10' 3" (3.45m X 3.12m)
Outlook to front.
BATHROOM:
Champagne coloured suite comprising low flush wc, pedestal wash hand basin with mixer taps, panelled bath, built-in shower cubicle with shower unit, fully tiled walls, low voltage spotlights, extractor fan.
Tarmac driveway with ample parking leading to garage. Front garden laid in lawn, shrubs and mature plants. Side garden laid in lawns with array of shrubs and plants, excellent degree of privacy. Enclosed rear garden laid in lawns with flowerbeds and shrubs, paved patio area ideal for barbecuing and outdoor entertaining. Excellent degree of privacy. PVC facsia and soffit boards.
GARAGE: 18' 3" X 10' 4" (5.56m X 3.15m)
New roller shutter door, light and power.
Broadband Speed Availability
Potential Speeds for 2 Knightsbridge Manor
Max Download
1800
Mbps
Max Upload
220
MbpsThe speeds indicated represent the maximum estimated fixed-line speeds as predicted by Ofcom. Please note that these are estimates, and actual service availability and speeds may differ.
Property Location

Mortgage Calculator
Directions
From Stranmillis roundabout heading towards the Malone Road turn into Richmond Park then Knightsbridge Manor is second on the left hand side,
Contact Agent
Contact Templeton Robinson (Lisburn Road)
Request More Information
Requesting Info about...
2 Knightsbridge Manor, Stranmillis, Belfast, BT9 5ET
By registering your interest, you acknowledge our Privacy Policy
By registering your interest, you acknowledge our Privacy Policy