


4 Bed Detached House
35 Ballyhanwood Road
Stormont, East Belfast, BT5 7SN
offers around
£1,200,000

Key Features & Description
The facts you need to know...
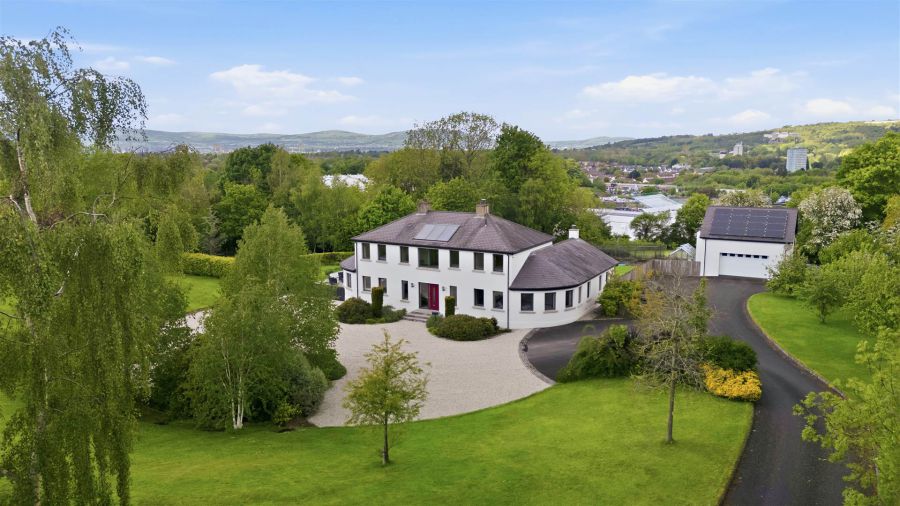
Beautifully designed and positioned detached country home on the hills of East Belfast
Elevated grounds extending to c.2.3/4 acres
Fabulous views towards Stormont Estate and the rolling countryside
Bright dining reception hall including a wall mounted fire and contemporary staircase
Drawing room with open fire and views towards Stormont Estate
Stunning Parkes kitchen incorporating an array of integrated appliances including a gas fired Aga and vaulted ceilings
Spectacular living room with valuted ceiling, large floor to ceiling windows and feature wood burning stove
Separate utility room
Flexible accommodation with guest suite, luxury ensuite on the ground floor and a further three bedrooms on the first floor
Main bedroom with fully fitted walk-in wardrobe and luxury ensuite shower room
Luxury fitted bathroom
First floor study landing (in the original design this was to be an additional bedroom if required)
Superior energy efficiency & thermal performance triple glazed Alum- clad windows
Gas fired underfloor heating throughout
Extensive use of engineered French Oak flooring
Solar power system (hot water) and 4kWh photovoltaic system, Mechanical ventilation with heat recovery by Uubink
Solid concrete floor on the ground floor and first floor
Security camera system
Alarm system
Auto Mattic dry and wet vacuum system
Detached double garage, including a self contained studio and shower room above
Large shed with double doors
Sweeping tarmac driveway with parking to the front of the garage for up to six cars plus a gravelled parking area to the front of the house for a further six cars
Extensive mood lighting
Ideally located for commuting to Belfast City Centre and to the George Best City Airport
For those who wish to live in a private semi rural setting but have an ease of access to local amenities Ballyhanwood could not be better
Description
The Owner's Perspective...
"Rural living in the city - that's what you will enjoy living here. With a quiet tranquility but yet all amenities close at hand.
This is a comfprtabel and welcoming home, It offfers easy, uncomplicated living and demands little in return. The thing I love most is the light and space, both inside and out, and being surrounded by wildlife.
Equally lovely in the summer and the winter, it has been my absolute pleasure to live here."
The Owner's Perspective...
"Rural living in the city - that's what you will enjoy living here. With a quiet tranquility but yet all amenities close at hand.
This is a comfprtabel and welcoming home, It offfers easy, uncomplicated living and demands little in return. The thing I love most is the light and space, both inside and out, and being surrounded by wildlife.
Equally lovely in the summer and the winter, it has been my absolute pleasure to live here."
Rooms
DINING RECEPTION HALL 28' 7" X 23' 1" (8.71m X 7.04m)
Extensive space with casual dining hall, feature Morso glass fronted fireplace with wood storage below, engineered French Oak flooring, mat well, low voltage lighting, contemporary cast iron staircase with glass panels, solid wood handrail.
CLOAKROOM: 8' 10" X 5' 1" (2.69m X 1.55m)
Contemporary wall mounted sink with glass sink, mixer tap, cabinet below, glass mosaic splashback, concealed Geberit cistern low flush wc, engineered French Oak flooring, open hanging space, low voltage lighting,
PLANT ROOM 8' 2" X 7' 2" (2.49m X 2.18m)
Auto Mattic Drain vac system. Additional plug sockets, Wi-Fi control box.
DRAWING ROOM: 21' 0" X 17' 1" (6.40m X 5.21m)
Traditional style multi fuel stove, oak over mantle, granite hearth, low voltage lighting, views to the gardens and Stormont.
LUXURY FITTED PARKES KITCHEN OPENING TO LIVING ROOM 41' 8" X 20' 6" (12.70m X 6.25m)
Stunning Parkes kitchen, solid wood units finished in a walnut, high gloss white and blackberry, curved granite worktops, double Vilroy & Bosh sinks, mixer tap, waste disposal units, Siemens gas Wok burner plus two ring induction hob, feature black gas fired Aga, Siemens eyelevel oven, microwave oven with warming drawer, space for American fridge freezer, Miele wine fridge, extensive central island with feature granite worktop, inset sink, waste disposal unit, Quooker hot water tap, attached walnut dining table and wine rack, low voltage lighting. Integrated dishwasher, two concealed worktop power points, vaulted ceiling. Limestone tiled floor within the kitchen.
LIVING ROOM:
Vaulted ceiling, two double glazed Velux windows, feature floor to ceiling windows with views over the gardens to the countryside, feature free standing wood burning Morso stove, Limestone hearth, sliding patio doors to patio and gardens.
UTILITY ROOM: 11' 1" X 11' 0" (3.38m X 3.35m)
Extensive range of high and low level shaker cabinets, granite worktops, one and a half inset sink unit, plumbed for washing machine, space for tumble dryer, limestone tiled floor, triple glazed door to rear.
GUEST BEDROOM 16' 8" X 15' 6" (5.08m X 4.72m)
Feature curved wall, low voltage lighting.
LUXURY ENSUITE SHOWER ROOM 8' 5" X 7' 5" (2.57m X 2.26m)
Double walk-in shower cubicle, Mira thermostatically controlled power shower, concealed Ideal Standard cistern, low flush wc, contemporary wall mounted sink unit, mixer tap, under cabinet, mosaic tiled splashback, shaving point, wall mounted mirror with lighting, feature chrome towel radiator, ceramic tiled floor, part tiled walls.
STUDY LANDING 12' 5" X 8' 9" (3.78m X 2.67m)
Low voltage lighting. (Could be converted into a fourth bedroom on the first floor if required). Dual aspect, views to Stormont and the countryside.
HOTPRESS:
Worcester gas boiler, pressurised warm flow water system. Underfloor manifolds.
MAIN BEDROOM 13' 9" X 12' 3" (4.19m X 3.73m)
Low voltage lighting, views of the gardens.
WALK-IN WARDROBE 9' 3" X 18' 7" (2.82m X 5.66m)
Fully fitted wardrobes with lighting, hanging space and cupboards, glazed door to bedroom, low voltage lighting.
LUXURY ENSUITE SHOWER ROOM 9' 2" X 7' 6" (2.79m X 2.29m)
Luxury fitted shower room, double walk-in shower cubicle, Hansgrohe thermostatically controlled shower unit, over drencher, telephone shower, Armitage Shanks concealed cistern, low flush wc, contemporary His & Hers sinks, contemporary taps, under unit cupboards, glass mosaic tiled, ceramic tiled floor, feature radiator, wall mounted double mirror, time and demisting facility, tiled skirtings.
BEDROOM (3): 13' 1" X 9' 6" (3.99m X 2.90m)
Views of the countryside. Low voltage lighting.
LUXURY BATHROOM: 9' 6" X 9' 5" (2.90m X 2.87m)
Contemporary suite comprising panelled bath with mixer tap, double walk-in shower cubicle, Mira thermostatically controlled power shower, low flush wc, contemporary wall mounted sink unit, mixer tap, under unit cupboard, feature radiator, wall mounted mirror with light and demisting facility, ceramic tiled floor, fully tiled walls, low voltage lighting. Views to Stormont Estate.
BEDROOM (4): 9' 10" X 8' 9" (3.00m X 2.67m)
DETACHED DOUBLE GARAGE 22' 11" X 19' 10" (6.98m X 6.05m)
Electric up and over door. Light and power. Low level kitchen cupboards, inset sink and mixer tap. Access to side. Door to internal staircase to first floor.
STUDIO 23' 0" X 18' 7" (7.01m X 5.66m)
Separate heating system with oil fired central heating. Door to external staircase. Broadband in place. Double glazed Velux window.
SHOWER ROOM: 7' 10" X 7' 4" (2.39m X 2.24m)
Fully tiled shower cubicle with thermostatically controlled shower unit, low flush wc, pedestal wash hand basin with mixer tap and tiled splashback, double glazed Velux window.
STEEL SHED 23' 2" X 15' 0" (7.06m X 4.57m)
Roller door. Concrete floor.
PVC oil tank. LPG tank. Greenhouse. Outside tap. Vegetable patch.
Stunning grounds accessed via a sweeping tarmac driveway leading to the garaging and gravelled parking area for up to six cars plus a further parking access for another six cars.
Extensive gardens laid in lawns, flowerbeds, mature borders, fully fenced to the side and rear garden.
Large south facing patio area.
Vegetable patches including a greenhouse.
The total acre for the grounds are c.2 3/4 acres
Broadband Speed Availability
Potential Speeds for 35 Ballyhanwood Road
Max Download
10000
Mbps
Max Upload
10000
MbpsThe speeds indicated represent the maximum estimated fixed-line speeds as predicted by Ofcom. Please note that these are estimates, and actual service availability and speeds may differ.
Property Location

Mortgage Calculator
Directions
Travelling from David Lloyd Belfast Complex towards Comber on the Old Dundonald Road pass the East link junction and take your next right into Ballyhanwood Road, continue for approximately one mile and No35 will be on your right.
Contact Agent

Contact Rodgers & Browne

Request More Information
Requesting Info about...
35 Ballyhanwood Road, Stormont, East Belfast, BT5 7SN
By registering your interest, you acknowledge our Privacy Policy
By registering your interest, you acknowledge our Privacy Policy