
Contact Agent

Contact Templeton Robinson (Ballyhackamore)


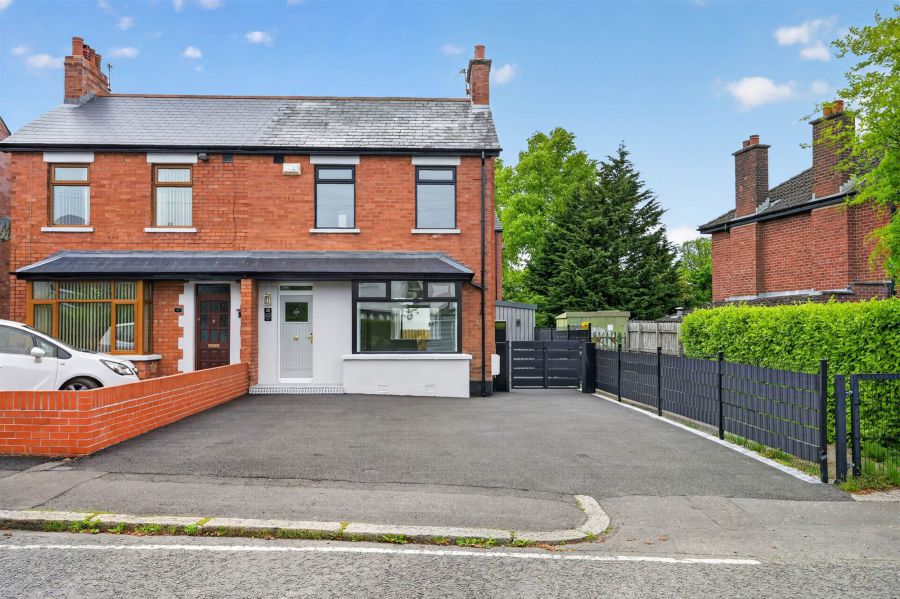
3 Bed Semi-Detached Villa
63 Cabin Hill Park
Stormont, Belfast, BT5 7AN
offers over
£360,000

Key Features & Description
Fully renovated, semi-detached home in popular Stormont area
Immaculate presentation throughout
No expense spared throughout!!
Three well-proportioned bedrooms
Living room, open to dining with multi-fuel burning stove
Delightful kitchen with appliances
Luxury family bathroom on first floor
New gas fired central heating system
uPVC double glazing throughout
Driveway parking for multiple vehicles
Enclosed rear garden with south-westerly facing aspect
***Impressive Studio/Annex with luxury bathroom, ideal for additional living space, work or business space***
Walking distance to Belmont, Ballyhackamore & Stormont grounds
Gilder route to Belfast City Centre & Dundonald
No onward chain
Description
Having been the subject of a fantastic renovation programme, there has been no expense sparred with this beautiful semi-detached home. With absolutely nothing to do but move in, this property is sure to appeal to a wide range of buyers.
Finished to an exacting specification along with an abundance of natural light, the warmth and modern character can be felt the minute you step through the front door with attention to detail to the fore.
Of particular note, the annex/studio to the rear. Built to allow for multiple purposes it includes a brand new bathroom, new high spec electrical heating system, and superb insulation throughout.
Situated in one of East Belfast"s premier addresses, early viewing is highly recommended.
Having been the subject of a fantastic renovation programme, there has been no expense sparred with this beautiful semi-detached home. With absolutely nothing to do but move in, this property is sure to appeal to a wide range of buyers.
Finished to an exacting specification along with an abundance of natural light, the warmth and modern character can be felt the minute you step through the front door with attention to detail to the fore.
Of particular note, the annex/studio to the rear. Built to allow for multiple purposes it includes a brand new bathroom, new high spec electrical heating system, and superb insulation throughout.
Situated in one of East Belfast"s premier addresses, early viewing is highly recommended.
Rooms
COVERED ENTRANCE PORCH:
Composite front door to:
ENTRANCE HALL:
Tiled flooring, wall panelling. Feature wood strip panelling. Under stairs storage.
LIVING/DINING ROOM: 22' 3" X 10' 8" (6.78m X 3.25m)
Parquet style flooring, wall panelling. Cornice ceiling, feature fireplace with brick surround, slate hearth and multi fuel burning stove.
KITCHEN: 21' 2" X 8' 1" (6.45m X 2.47m)
Modern range of high and low level units with gold handles, work surfaces. Matt black sink unit with mixer tap, tiled splashback. Integrated Whirlpool oven. Matt black microwave, matt black fridge/freezer. Whirlpool induction hob, extractor fan, integrated washing machine, housing for gas boiler. Tiled floor, spotlights. Breakfast bar area, uPVC door to rear.
LANDING:
Access to roofspace. Feature wood strip panelling. Storage cupboard.
PRINCIPAL BEDROOM: 10' 6" X 9' 1" (3.20m X 2.77m)
Outlook to front.
BEDROOM (2): 9' 10" X 8' 11" (3.01m X 2.72m)
BEDROOM (3): 7' 3" X 6' 10" (2.20m X 2.08m)
BATHROOM:
Luxury white suite comprising dual flush wc. Pedestal wash hand basin with gold mixer tap. Gold heated towel rail, panelled bath with gold mixer taps, thermostatic gold shower with glass screen. Fully tiled walls, tiled flooring, spotlights.
ANNEX / STUDIO: 18' 8" X 10' 0" (5.68m X 3.06m)
uPVC glazed front door. Herringbone style lino flooring. Spotlights.
SHOWER ROOM: 10' 0" X 4' 1" (3.05m X 1.25m)
Shower cubicle with thermostatic shower and uPVC panelled enclosure. Chrome heated towel rail. Wall-mounted Bluetooth mirror, tiled floor. Electrical heating system.
FRONT:
Tarmac driveway parking.
REAR:
Enclosed south-westerly facing garden laid in artifical grass. Surrounding hedging, outside tap and lighting.
Broadband Speed Availability
Potential Speeds for 63 Cabin Hill Park
Max Download
1800
Mbps
Max Upload
220
MbpsThe speeds indicated represent the maximum estimated fixed-line speeds as predicted by Ofcom. Please note that these are estimates, and actual service availability and speeds may differ.
Property Location

Mortgage Calculator
Directions
Heading countrybound from Ballyhackamore on Upper Newtownards Road, go through Knock lights and Cabin Hill Park is on the right hand side before Castlehill Road lights.
Contact Agent
Contact Templeton Robinson (Ballyhackamore)
Request More Information
Requesting Info about...
63 Cabin Hill Park, Stormont, Belfast, BT5 7AN
By registering your interest, you acknowledge our Privacy Policy
By registering your interest, you acknowledge our Privacy Policy