
Contact Agent

Contact Ulster Property Sales (UPS) Ballyhackamore


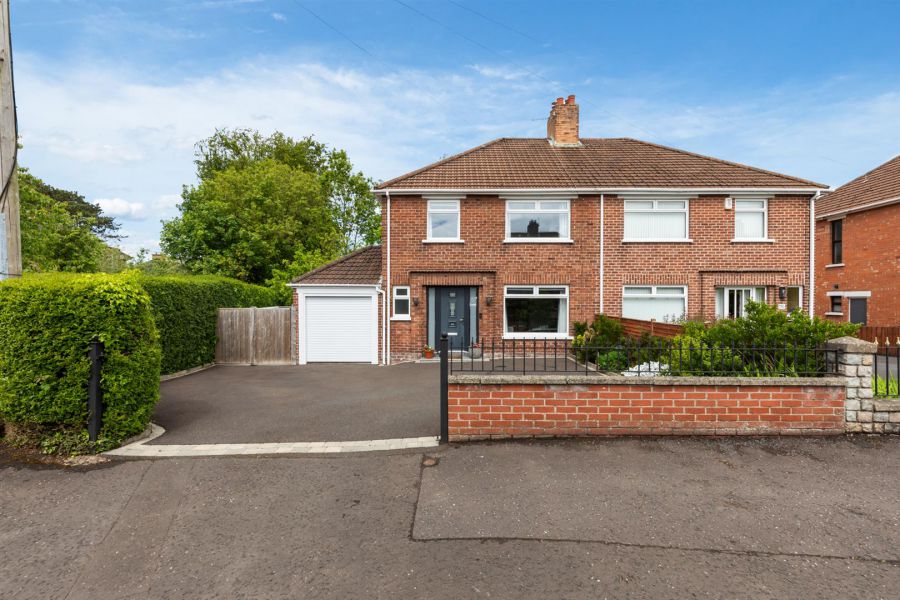
3 Bed House
47 Abbey Gardens
Stormont, Belfast, BT5 7HL
offers over
£319,950
- Status For Sale
- Property Type House
- Bedrooms 3
- Receptions 2
- Bathrooms 1
-
Stamp Duty
Higher amount applies when purchasing as buy to let or as an additional property£5,998 / £21,995*
Key Features & Description
Extended Three Bedroom Property Finished To A Superb Standard Throughout
Spacious Open Plan Kitchen, Living And Dining Area Ideal For Entertaining
Contemporary Kitchen With Integrated Appliances And Feature Breakfast Bar
Cast Iron Gas Stove, Skylights And Recessed Spotlighting Creating Stylish Living Space
Luxury Bathroom Featuring Panelled Bath Walk In Shower And Vanity Unit
Principal Bedroom Benefiting From Excellent Range Of Built In Robes
Integral Garage With Electric Roller Door, Utility Area And Additional Storage
Landscaped Rear Garden With Patio Areas, Lawn, Flowerbeds And Mature Shrubs
Description
Situated in the popular Abbey Gardens area of Belfast, this beautifully presented and extended three-bedroom home has been finished to an exceptional standard throughout and offers stylish, modern living in a highly sought-after location. Benefiting from gas heating, double glazing and impressive outdoor space, the property is ideal for families and professionals alike.
The accommodation comprises a welcoming reception hall with fully tiled flooring and access to a convenient cloakroom and integral garage. The lounge provides a comfortable separate living space, while the heart of the home is undoubtedly the stunning open plan kitchen, living and dining area. Thoughtfully designed for modern living, this impressive space features an excellent range of fitted units, integrated appliances, breakfast bar, cast iron gas stove, built-in shelving and cupboards, recessed spotlighting and skylights. A large feature window overlooks the beautifully landscaped rear garden, creating a bright and inviting atmosphere.
Upstairs, there are three well-proportioned bedrooms, including a principal bedroom with built-in robes. The luxury bathroom is finished to a high specification with a contemporary white suite, large walk-in shower cubicle, vanity unit, feature radiator and fully tiled walls and flooring. Additional built-in storage and access to a floored roofspace further enhance the practicality of the home.
Externally, the rear garden has been beautifully landscaped with generous patio areas, lawn, mature trees, shrubs and flowerbeds, providing an excellent space for outdoor entertaining and relaxation. The integral garage benefits from an electric roller door, power, lighting and utility facilities.
This superb home combines quality finish, spacious accommodation and a convenient location close to local amenities, schools and transport links. Early viewing is highly recommended.
Situated in the popular Abbey Gardens area of Belfast, this beautifully presented and extended three-bedroom home has been finished to an exceptional standard throughout and offers stylish, modern living in a highly sought-after location. Benefiting from gas heating, double glazing and impressive outdoor space, the property is ideal for families and professionals alike.
The accommodation comprises a welcoming reception hall with fully tiled flooring and access to a convenient cloakroom and integral garage. The lounge provides a comfortable separate living space, while the heart of the home is undoubtedly the stunning open plan kitchen, living and dining area. Thoughtfully designed for modern living, this impressive space features an excellent range of fitted units, integrated appliances, breakfast bar, cast iron gas stove, built-in shelving and cupboards, recessed spotlighting and skylights. A large feature window overlooks the beautifully landscaped rear garden, creating a bright and inviting atmosphere.
Upstairs, there are three well-proportioned bedrooms, including a principal bedroom with built-in robes. The luxury bathroom is finished to a high specification with a contemporary white suite, large walk-in shower cubicle, vanity unit, feature radiator and fully tiled walls and flooring. Additional built-in storage and access to a floored roofspace further enhance the practicality of the home.
Externally, the rear garden has been beautifully landscaped with generous patio areas, lawn, mature trees, shrubs and flowerbeds, providing an excellent space for outdoor entertaining and relaxation. The integral garage benefits from an electric roller door, power, lighting and utility facilities.
This superb home combines quality finish, spacious accommodation and a convenient location close to local amenities, schools and transport links. Early viewing is highly recommended.
Rooms
Accommodation Comprises
Reception Hall
Fully tiled flooring, cloak room with access to garage.
Cloak Room
White suite comprising: Low flush WC, wash hand basin, fully tiled flooring, partly tiled walls.
Lounge 11'9 X 11 (3.58m X 3.35m)
Kitchen / Living / Dining 21'2 X 21' (6.45m X 6.40m)
Excellent range of high and low level units, stainless steel sink unit with mixer tap. Stainless steel oven and ceramic four ring induction hob, integrated full size fridge, integrated dishwasher, integrated microwave. Breakfast bar, cast iron gas stove, built in shelving and cupboards, large feature window with outlook to rear garden, recessed spotlighting, sky lights.
First Floor Landing
Built in storage, access to floored and sheeted roofspace via slingsby type ladder.
Bedroom 1 13' X 11' (3.96m X 3.35m)
Including range of built in robes.
Bedroom 2 11'8 X 11' (3.56m X 3.35m)
Bedroom 3 8'9 X 7'8 (2.67m X 2.34m)
Bathroom
Luxury white suite comprising: Panelled bath, large walk in shower cubicle, low flush WC, vanity unit, feature wall mounted radiator. Fully tiled floor and walls, recessed spotlighting, built in storage cabinet.
Garage 15'8 X 8'2 (4.78m X 2.49m)
Electric roller door, power and light, single drainer stainless steel sink unit, range of cupboards, plumbed for washing machine.
Outside
Atrractive large patio area with trees and shrubs leading to large lower patio and lawn with flowerbeds, outside tap, light and socket. Metal storage shed.
Broadband Speed Availability
Potential Speeds for 47 Abbey Gardens
Max Download
1800
Mbps
Max Upload
220
MbpsThe speeds indicated represent the maximum estimated fixed-line speeds as predicted by Ofcom. Please note that these are estimates, and actual service availability and speeds may differ.
Property Location

Mortgage Calculator
Contact Agent
Contact Ulster Property Sales (UPS) Ballyhackamore

Request More Information
Requesting Info about...
47 Abbey Gardens, Stormont, Belfast, BT5 7HL
By registering your interest, you acknowledge our Privacy Policy
By registering your interest, you acknowledge our Privacy Policy