
Contact Agent

Contact Ulster Property Sales (UPS) Lisburn Road


5 Bed Semi-Detached House
57 Myrtlefield Park
South Belfast, BT9 6NG
price guide
£725,000
Key Features & Description
Attractive South Facing Semi - Detached Home
Spacious & Versatile Family Accommodation
Five Generous Bedrooms (Master With Dressing Room)
Four Reception Rooms & Modern Kitchen
Family Bathroom Suite, W.C & First Floor Utility Room
Beautifully Landscaped South Facing Garden With Lawn & Paved Patio Area
Gas Fired Central Heating / Double Glazing
Within Walking Distance To The Shops, Cafes & Restaurants Off The Lisburn Road Along With Leading Primary & Post Primary Schools
Description
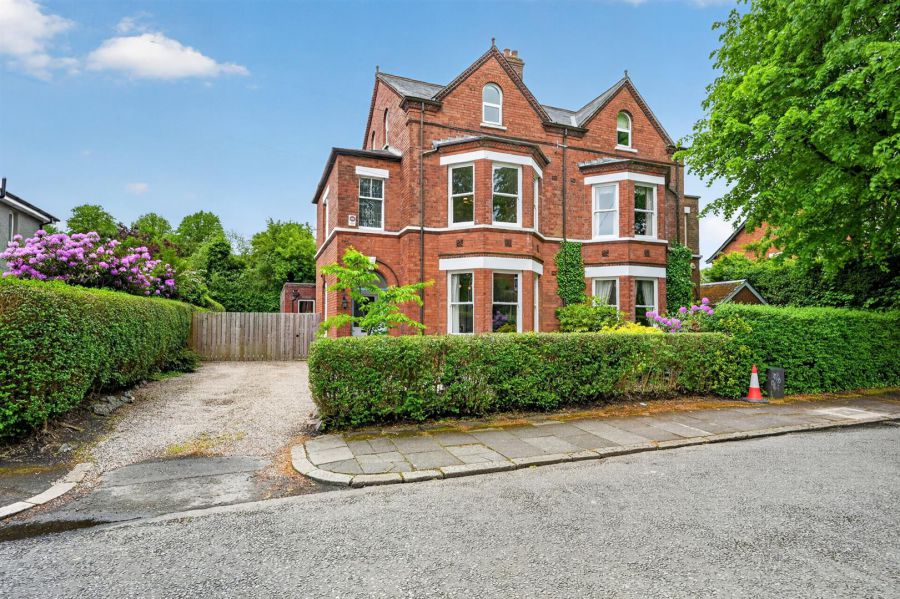
A beautifully presented south-facing red brick semi-detached residence, ideally positioned on the prestigious Myrtlefield Park, between the sought-after Lisburn Road and Malone Road. Offering generous and versatile accommodation throughout, this impressive home combines timeless character with excellent family living space in one of South Belfast´s most desirable residential locations.
Internally, the property boasts five well-proportioned bedrooms together with a superb selection of reception accommodation including a beautiful lounge open plan to study / snug, separate living room leading to dining room and kitchen, ideal for modern family life.
Externally, the property benefits from a desirable south-facing aspect. Situated within walking distance of an excellent range of amenities, leading schools, cafés, restaurants and transport links, this exceptional home offers convenience and lifestyle in equal measure.
A rare opportunity to acquire a substantial family home in an outstanding residential setting.
A beautifully presented south-facing red brick semi-detached residence, ideally positioned on the prestigious Myrtlefield Park, between the sought-after Lisburn Road and Malone Road. Offering generous and versatile accommodation throughout, this impressive home combines timeless character with excellent family living space in one of South Belfast´s most desirable residential locations.
Internally, the property boasts five well-proportioned bedrooms together with a superb selection of reception accommodation including a beautiful lounge open plan to study / snug, separate living room leading to dining room and kitchen, ideal for modern family life.
Externally, the property benefits from a desirable south-facing aspect. Situated within walking distance of an excellent range of amenities, leading schools, cafés, restaurants and transport links, this exceptional home offers convenience and lifestyle in equal measure.
A rare opportunity to acquire a substantial family home in an outstanding residential setting.
Rooms
THE ACCOMMODATION COMPRISES
ON THE GROUND FLOOR
ENTRANCE PORCH
Hardwood front door. Tiled flooring. Stained glass inner door.
RECEPTION HALL
Storage under stairs. Cloakroom.
LOUNGE 17'4" X 17'0" (5.30m X 5.20m)
Bay window. Feature fireplace. Solid wood flooring. Open aspect.
STUDY 12'1" X 10'5" (3.70m X 3.20m)
Stained glass window. Solid wood flooring. Built in shelving and cupboards.
LIVING ROOM 20'8" X 14'9" (6.30m X 4.50m)
DINING ROOM 20'8" X 9'10" (6.30m X 3.00m)
Sliding patio doors to rear garden. Tiled flooring.
KITCHEN 10'2" X 10'2" (3.10m X 3.10m)
Range of high and low level units, integrated dishwasher, stainless steel extractor fan, 1.5 sink unit with drainer and mixer tap, part tiled walls, tiled flooring.
ON THE FIRST FLOOR
BEDROOM ONE 17'8" X 17'8" (5.40m X 5.40m)
Cast iron fireplace. Shelving. Built in robes, built in shelving, cupboards.
DRESSING ROOM 6'2" X 6'2" (1.90m X 1.90m)
Stained glass window.
BEDROOM TWO 12'1" X 11'1" (3.70m X 3.40m)
BATHROOM
White suite comprising free standing roll top bath, pedestal wash hand basin, part tiled walls, tiled flooring. Wall lights. Access to utility room.
UTILITY ROOM 9'10" X 8'2" (3.00m X 2.50m)
Plumbed for washing machine & tumble dryer. Range of high and low level units. Linen cupboard.
W.C
Low flush W.C.
ON THE SECOND FLOOR
BEDROOM THREE 15'8" X 14'5" (4.80m X 4.40m)
BEDROOM FOUR 12'1" X 11'1" (3.70m X 3.40m)
BEDROOM FIVE 16'0" X 9'6" (4.90m X 2.90m)
OUTSIDE
Enclosed south facing landscaped garden to side & rear. Lawn & paved patio area. Driveway to front providing off street parking.
Broadband Speed Availability
Potential Speeds for 57 Myrtlefield Park
Max Download
1800
Mbps
Max Upload
220
MbpsThe speeds indicated represent the maximum estimated fixed-line speeds as predicted by Ofcom. Please note that these are estimates, and actual service availability and speeds may differ.
Property Location

Mortgage Calculator
Contact Agent
Contact Ulster Property Sales (UPS) Lisburn Road

Request More Information
Requesting Info about...
57 Myrtlefield Park, South Belfast, BT9 6NG
By registering your interest, you acknowledge our Privacy Policy
By registering your interest, you acknowledge our Privacy Policy