
Contact Agent

Contact Ulster Property Sales (UPS) Lisburn Road


3 Bed Semi-Detached House
36 Sharman Road
South Belfast, BT9 5FX
price guide
£350,000

Key Features & Description
Beautifully Presented Semi Detached Home
Converted Roofspace
Two Spacious Reception Rooms
uPVC Double Glazing / Gas Fired Central Heating
Scavolini Italian Luxury Kitchen & Dining Area
Enclosed Rear Garden With Paved Patio
Modern Bathroom Suite
Paved Front & Driveway
Three Good Size Bedrooms
Desirable Location Close To Leading Schools & Excellent Transport Links
Description
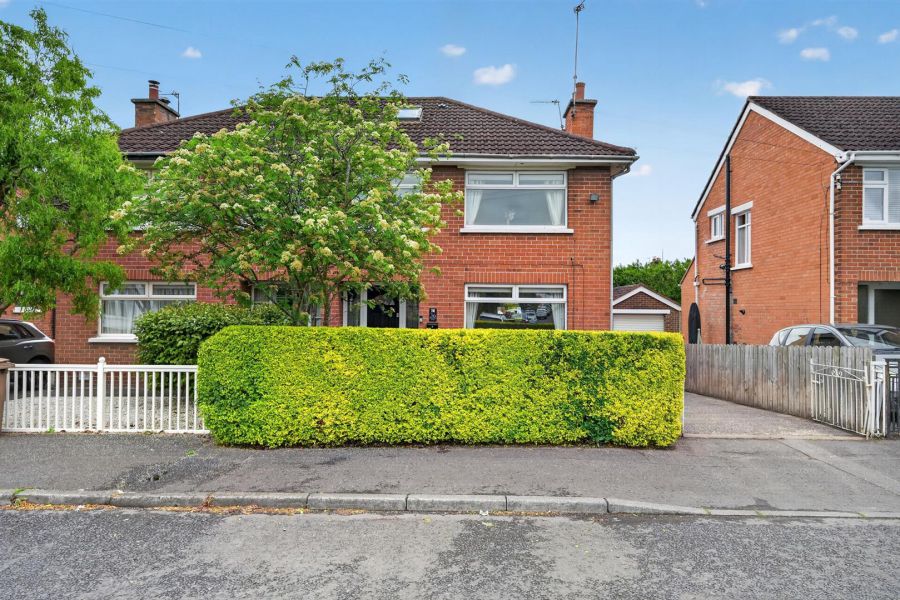
Beautifully presented, this extended semi detached home is conveniently located on the popular stretch of Sharman Road in South Belfast. The accommodation comprises two reception rooms, kitchen with dining area, three good size bedrooms, modern bathroom suite and converted roof space. Gas fired central heating and PVC double glazing are both in place. Outside, the property benefits from a detached garage, enclosed garden to rear and driveway to front providing off street parking. Stranmillis Primary School is one of the most popular in the locality while all the attractions of South Belfast are within a short walk or drive. Public transport is also regularly available close by.
Beautifully presented, this extended semi detached home is conveniently located on the popular stretch of Sharman Road in South Belfast. The accommodation comprises two reception rooms, kitchen with dining area, three good size bedrooms, modern bathroom suite and converted roof space. Gas fired central heating and PVC double glazing are both in place. Outside, the property benefits from a detached garage, enclosed garden to rear and driveway to front providing off street parking. Stranmillis Primary School is one of the most popular in the locality while all the attractions of South Belfast are within a short walk or drive. Public transport is also regularly available close by.
Rooms
THE ACCOMMODATION COMPRISES
ON THE GROUND FLOOR
ENTRANCE HALL
Composite front door, integrated alarm system, wood flooring and storage under stairs.
LOUNGE 12'0" X 12'0" (3.67m X 3.66m)
Wood flooring.
DINING ROOM 14'10" X 10'11" (4.53m X 3.33m)
Wood flooring and PVC patio doors to garden
KITCHEN 18'1" X 8'0" (5.50m X 2.44m)
Range of high and low level units, Scavolini Italian Kitchen with quartz worktop bowl stainless steel sink unit, integrated dishwasher, integrated fridge, free standing electric oven with 4 ring hob, extractor hood, laminate flooring and part tiled walls.
ON THE FIRST FLOOR
BEDROOM ONE 11'7" X 10'4" (3.53m X 3.15m)
Built in robes.
BEDROOM TWO 10'2" X 12'2" (3.10m X 3.71m)
BEDROOM THREE 8'7" X 8'1" (2.62m X 2.46m)
Wood flooring.
BATHROOM
White suite comprising low flush W.C., wash hand basin, power shower over bath, Ceramic tiled floor, fully tiled walls and recessed spotlighting.
FLOORED ROOFSPACE 11'8" X 13'2" (3.56m X 4.01m)
OUTSIDE
Enclosed rear garden with paved patio. EV charger. Paved front and driveway.
DETACHED GARAGE
Wired and plumbed.
Broadband Speed Availability
Potential Speeds for 36 Sharman Road
Max Download
10000
Mbps
Max Upload
10000
MbpsThe speeds indicated represent the maximum estimated fixed-line speeds as predicted by Ofcom. Please note that these are estimates, and actual service availability and speeds may differ.
Property Location

Mortgage Calculator
Contact Agent
Contact Ulster Property Sales (UPS) Lisburn Road

Request More Information
Requesting Info about...
36 Sharman Road, South Belfast, BT9 5FX
By registering your interest, you acknowledge our Privacy Policy
By registering your interest, you acknowledge our Privacy Policy