


3 Bed Detached Bungalow
15 Woodgreen Avenue
Shankbridge, BT42 3ET
offers around
£230,000

Key Features & Description
Detached bungalow
Three bedrooms (one with en-suite shower room)
Living room with multi-fuel burning stove (back boiler)
Kitchen/dining room
Shower room with 3-piece white suite
Oil fired central heating system
PVC double glazed windows
PVC front and rear doors
PVC fascia and soffit
Detached garage
Garden room with power and light
Garden shed with utility area
Spacious tarmac drive for off-street parking
Gardens in lawn to front and rear
Enclosed rear with tarmac area
Convenient to commuter routes
Located just a short 10-minute drive from Ballymena and Antrim
Approximate date of construction: 1983
Tenure: Freehold
Estimated Domestic Rate Bill: £1,291
Total area: approx. 133.8 sq. metres (1440.4 sq. feet)
Description
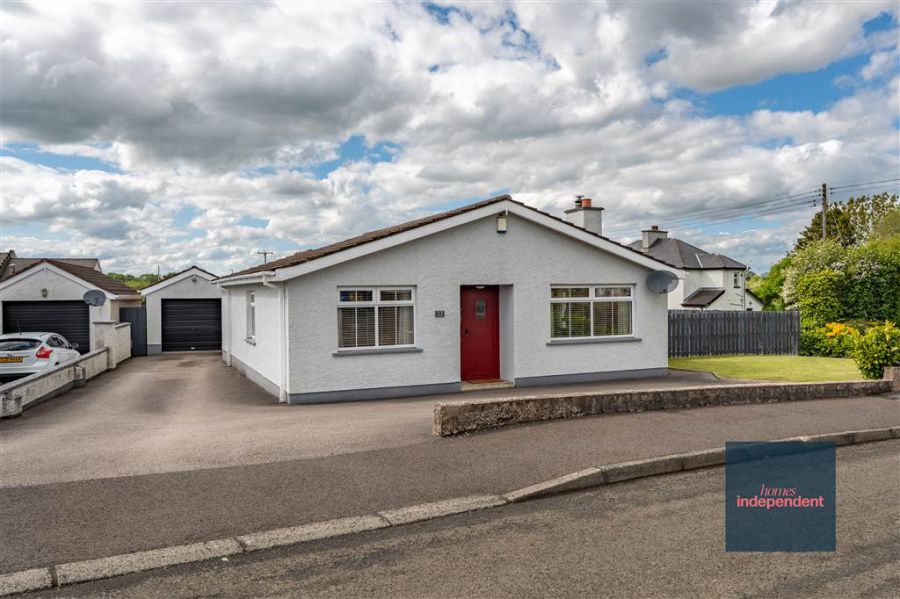
Homes Independent are delighted to bring to the market 15 Woodgreen Avenue, a beautifully presented detached bungalow offering well-maintained accommodation in excellent condition throughout. Rarely do properties of this type come to the market in the area, making this one a fantastic opportunity for a range of buyers. Internally, the property comprises three bedrooms, including a principal bedroom with en-suite, a spacious living room complete with a multi-fuel burning stove linked to back boiler, a modern kitchen/dining room and a shower room. Externally, the property continues to impress with a detached garage, garden room with power and light and a garden shed incorporating a useful utility area. A tarmac driveway provides ample parking, while gardens in lawn to both the front and rear create an attractive outdoor setting. A property that is sure to attract strong interest - contact Homes Independent today to arrange your personal viewing.
Homes Independent are delighted to bring to the market 15 Woodgreen Avenue, a beautifully presented detached bungalow offering well-maintained accommodation in excellent condition throughout. Rarely do properties of this type come to the market in the area, making this one a fantastic opportunity for a range of buyers. Internally, the property comprises three bedrooms, including a principal bedroom with en-suite, a spacious living room complete with a multi-fuel burning stove linked to back boiler, a modern kitchen/dining room and a shower room. Externally, the property continues to impress with a detached garage, garden room with power and light and a garden shed incorporating a useful utility area. A tarmac driveway provides ample parking, while gardens in lawn to both the front and rear create an attractive outdoor setting. A property that is sure to attract strong interest - contact Homes Independent today to arrange your personal viewing.
Rooms
ENTRANCE HALL:
With PVC front door with glazed pane and glazed side pane. Access to loft. Hot-press with shelved storage. Built-in storage cupboard. Spot lighting to ceiling. Laminated wooden flooring.
LIVING ROOM: 15' 2" X 11' 9" (4.63m X 3.59m)
With multi-fuel burning stove to tiled hearth and railway sleeper style mantle. Laminated wooden flooring.
KITCHEN/DINING ROOM: 15' 5" X 11' 9" (4.70m X 3.57m)
With a range of eye and low-level fitted units, stainless-steel sink unit and drainer with stainless-steel mixer tap. Integrated four ring gas hob with stainless-steel extractor fan over. Integrated double electric oven. Integrated dishwasher. Integrated fridge, freezer. Larder cupboard. Cutlery drawers. Saucepan drawers. Under cabinet lighting. Spacious area for dining. Spot lighting to ceiling. Tiled flooring. PVC door to rear.
BEDROOM (1): 18' 0" X 8' 6" (5.49m X 2.60m)
With en-suite shower room.
ENSUITE SHOWER ROOM:
With 3-piece white suite comprising LFWC, WHB with built-in vanity unit and walk-in shower. Spot lighting to ceiling. Tiled walls. Tiled flooring.
BEDROOM (2): 11' 5" X 9' 6" (3.48m X 2.90m)
BEDROOM (3): 10' 7" X 9' 7" (3.22m X 2.92m)
With laminated wooden flooring.
SHOWER ROOM:
With 3-piece white suite comprising LFWC, WHB with built-in vanity unit and shower to enclosed tiled corner cubicle. Heated towel rail. Spot lighting to ceiling. Tiled walls. Tiled flooring.
DETACHED GARAGE: 16' 11" X 10' 2" (5.15m X 3.10m)
With roller door. PVC side pedestrian door. Power and light.
GARDEN ROOM: 11' 6" X 9' 10" (3.50m X 3.00m)
With PVC glazed double doors. PVC double glazed windows. Power and light. Laminated wooden flooring.
GARDEN SHED/UTILITY: 21' 1" X 9' 6" (6.43m X 2.90m)
With power and light. Storage area. Utility room with low-level units, sink unit and stainless-steel mixer tap. Plumbed for washing machine. Space for tumble dryer.
With spacious tarmac drive to front and side of property for off-street parking. Garden in lawn to front with planted hedging. Enclosed garden in lawn to rear bounded wooden fencing and gates. Tarmac area to rear. Outside tap. Outside lights.
Broadband Speed Availability
Potential Speeds for 15 Woodgreen Avenue
Max Download
10000
Mbps
Max Upload
10000
MbpsThe speeds indicated represent the maximum estimated fixed-line speeds as predicted by Ofcom. Please note that these are estimates, and actual service availability and speeds may differ.
Property Location

Mortgage Calculator
Directions
Woodgreen Avenue is located off the Woodgreen Road, Shankbridge.
Contact Agent

Contact Homes Independent
Request More Information
Requesting Info about...
15 Woodgreen Avenue, Shankbridge, BT42 3ET
By registering your interest, you acknowledge our Privacy Policy
By registering your interest, you acknowledge our Privacy Policy