


3 Bed Bungalow - Detached
11 Rockmount Close
Saintfield, BT24 7AW
offers around
£355,000

Key Features & Description
Beautifully Presented Detached Bungalow at the End of a Peaceful Cul-de-Sac
Lounge with Open Fire
Kitchen Open Plan to Dining Room
Conservatory Opening Out to Recently Installed Composite Decking
Three Double Bedrooms
Modern Family Bathroom
Integral Garage with Electric Roller Door
Separate Laundry Room
Oil Fired Central Heating and Double Glazing
Easily Maintained Gardens Surrounding the Property with Ample Off Street Parking
Description
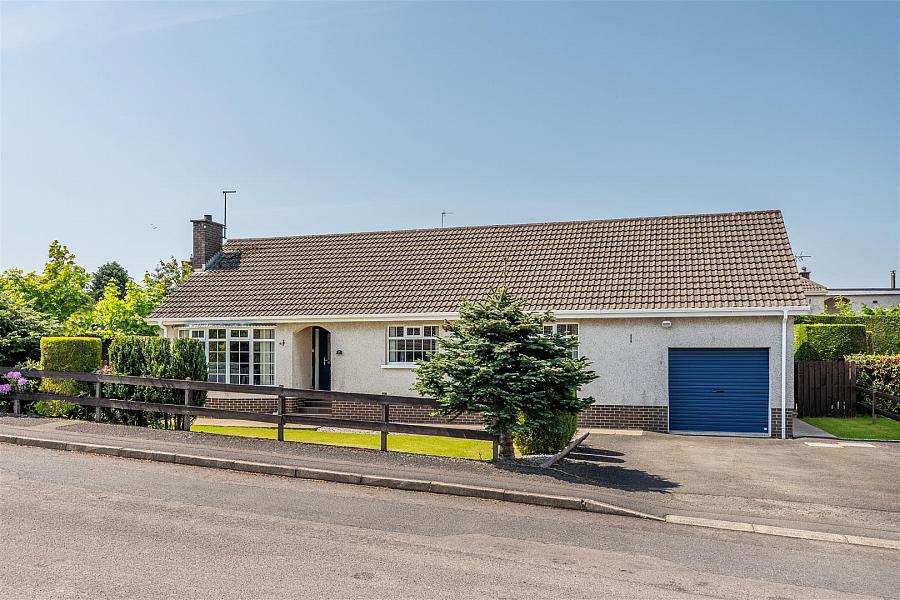
This beautifully presented detached bungalow is tucked away at the end of a quiet cul-de-sac, occupying a spacious and private site in a much sought after location. Offering well-proportioned accommodation throughout, this attractive home is ideal for families, downsizers or those seeking single storey living in a semi rural setting.
Internally, the property comprises a bright and generous lounge featuring an open fire. The heart of the home is the open plan kitchen and dining area, which flows seamlessly through to the conservatory. From here, patio doors open onto the recently installed composite decking area and enclosed rear garden, providing an excellent space for outdoor dining and enjoy the long summer evenings.
The accommodation benefits from three generous double bedrooms and a modern family bathroom. An integral garage and separate laundry room provide additional storage space.
Externally, the property enjoys mature, easily maintained gardens, ample parking and excellent privacy, all whilst being conveniently located close to local amenities, schools and transport links.
Saintfield village is thriving with local boutiques, coffee shops, restaurants, and an excellent choice of primary and secondary schools. The National Trust´s Rowallane Gardens is only a short walk away boasting seasonal events and beautiful country walks. For those wishing to commute, an excellent road network and public transport makes for a convenient commute to Downpatrick, Belfast and Lisburn.
It is not often that bungalows in this highly desirable area come on to the market for sale and therefore early viewing is a must!
This beautifully presented detached bungalow is tucked away at the end of a quiet cul-de-sac, occupying a spacious and private site in a much sought after location. Offering well-proportioned accommodation throughout, this attractive home is ideal for families, downsizers or those seeking single storey living in a semi rural setting.
Internally, the property comprises a bright and generous lounge featuring an open fire. The heart of the home is the open plan kitchen and dining area, which flows seamlessly through to the conservatory. From here, patio doors open onto the recently installed composite decking area and enclosed rear garden, providing an excellent space for outdoor dining and enjoy the long summer evenings.
The accommodation benefits from three generous double bedrooms and a modern family bathroom. An integral garage and separate laundry room provide additional storage space.
Externally, the property enjoys mature, easily maintained gardens, ample parking and excellent privacy, all whilst being conveniently located close to local amenities, schools and transport links.
Saintfield village is thriving with local boutiques, coffee shops, restaurants, and an excellent choice of primary and secondary schools. The National Trust´s Rowallane Gardens is only a short walk away boasting seasonal events and beautiful country walks. For those wishing to commute, an excellent road network and public transport makes for a convenient commute to Downpatrick, Belfast and Lisburn.
It is not often that bungalows in this highly desirable area come on to the market for sale and therefore early viewing is a must!
Rooms
Entrance Hall
Glazed composite entrance door; wood laminate flooring; telephone connection point; storage cupboard with shelving; access to roofspace (via slingsby type ladder) partially floored; hotpress with lagged copper cylinder.
Lounge 17'3 X 12'5(intobaywindow) (5.26m X 3.78m(intobaywindow))
Cast iron fireplace with cream stone surround and black granite hearth; wired for walls lights; TV aerial connection point; glazed double doors to kitchen / dining.
Kitchen / Dining 24'3 X 9'4 (7.39m X 2.84m)
Excellent range of painted finish high and low level cupboards and drawers with feature glazed cupboard and tall pull out larder; black granite worktops incorporating 1½ tub single drainer stainless steel sink unit with swan neck mixer tap; integrated Indesit fridge; integrated Indesit dishwasher; Belling cooker with double electric ovens and 4 ring ceramic hob; Belling extractor unit with light over; 12v spotlights; part tiled walls; TV aerial point, glazed composite door to rear garden; glazed sliding patio doors to:-
Conservatory 12'3 X 7'5 (3.73m X 2.26m)
Ceramic tiled floor; double doors to rear garden and decked area.
Bedroom 1 12'6 X 10'10 (3.81m X 3.30m)
Bedroom 2 13'8 X 10'3 (4.17m X 3.12m)
Minimum Measurements.
Double built in wardrobes with mirror fronted sliding doors with clothes rails, shelving and drawers; TV aerial connection point; wood lamainate flooring.
Double built in wardrobes with mirror fronted sliding doors with clothes rails, shelving and drawers; TV aerial connection point; wood lamainate flooring.
Bedroom 3 12'2 X 10'5 (3.71m X 3.18m)
Built in wardrobe with clothes rails and shelving; TV aerial connection.
Bathroom 8'10 X 7'11 (2.69m X 2.41m)
White suite comprising panel bath with centrally located mixer taps; quadrant PVC clad shelves with glass sliding shower door and side panels; shower with telephone shower attachment; dual flush WC; vanity unit with wash hand basin and mono mixer taps; cupboards and drawers under; cupboard, illuminated mirror over; chrome heated towel radiator; ceramic tiled walls and floor; 12v spotlights.
Garage 19'7 X 10'1 (5.97m X 3.07m)
Roller door; light and power.
Outside
Bitmac drive with ample parking for cars, caravan, boat etc.
Front gardens laid out in lawns and planted with a mature selection of ornamental and flowering shrubs and trees.
Enclosed rear gardens laid out in lawns; raised illuminated composite decking area; feature stoned flowerbeds; garden shed (7'10 x 9'8) with light and power; oil storage tank.
Front gardens laid out in lawns and planted with a mature selection of ornamental and flowering shrubs and trees.
Enclosed rear gardens laid out in lawns; raised illuminated composite decking area; feature stoned flowerbeds; garden shed (7'10 x 9'8) with light and power; oil storage tank.
Laundry Room 9'11 X 4'11 (3.02m X 1.50m)
Glazed composite door; space and plumbing for washing machine and tumble dryer; warmflow oil fired boiler; pedestal wash hand basin.
Tenure
Leasehold
Ground Rent
£20 Half Yearly
Capital / Rateable Value
£165,000. Rates Payable = £1,742 Per Annum (Approx)
Broadband Speed Availability
Potential Speeds for 11 Rockmount Close
Max Download
10000
Mbps
Max Upload
10000
MbpsThe speeds indicated represent the maximum estimated fixed-line speeds as predicted by Ofcom. Please note that these are estimates, and actual service availability and speeds may differ.
Property Location

Mortgage Calculator
Contact Agent

Contact Tim Martin & Co (Comber)

Request More Information
Requesting Info about...
11 Rockmount Close, Saintfield, BT24 7AW
By registering your interest, you acknowledge our Privacy Policy
By registering your interest, you acknowledge our Privacy Policy