
Contact Agent

Contact Michael Chandler Estate Agents


3 Bed Semi-Detached House
36 Burnside Avenue
Saintfield Road, Belfast, BT8 6HW
offers over
£245,000

Key Features & Description
Description
This beautifully renovated three-bedroom semi-detached home represents a rare opportunity to acquire a turnkey family home. Ideally positioned just off the Saintfield Road, the property enjoys excellent access to a range of local amenities, reputable schools, and the vibrant offerings of South Belfast, whilst retaining a peaceful, established neighbourhood feel.
Having recently undergone an extensive renovation including a rewire throughout, replumbed and fitted with a new gas-fired central heating system this home offers comfort, efficiency & a modern finish throughout.
The property comprises a welcoming entrance hall complete with convenient under stair storage, a spacious lounge area offers the perfect retreat for relaxed family evenings and a generous open-plan kitchen, living and dining area - a truly sociable and versatile space, flooded with natural light. The contemporary kitchen is fitted with a range of integrated appliances, combining style with practicality to create a hub that is as functional as it is inviting.
Upstairs comprises three well-proportioned bedrooms, each offering excellent space and flexibility to suit a variety of needs, whether as family bedrooms, a guest room or a home office. Completing the upstairs is a luxury family bathroom complete with a stunning three-piece suite with additional storage cupboard.
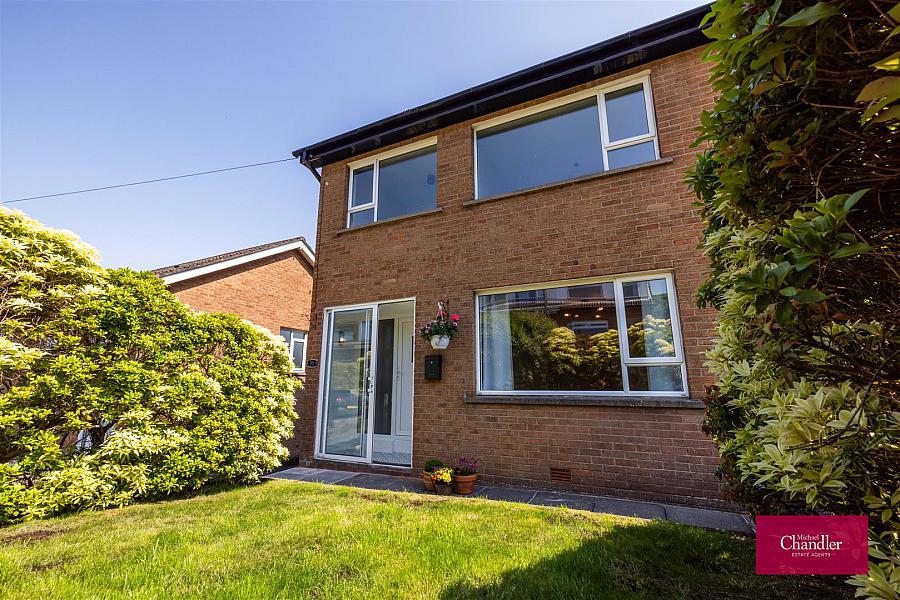
Outside, the front garden is laid in lawn and framed by mature shrubs whilst the tarmac driveway to the side provides excellent off street parking and leads to a detached garage providing additional storage options. The rear garden is also laid in lawn with a raised patio area that provides views over the city.
Burnside Avenue has a wide range of local amenities nearby including Forestside shopping centre, Tesco N'breda and Let's go Hydro. Excellent transport links to and from Belfast are just a short walk away whilst the property also sits within the catchment to a range of schools.
This beautifully renovated three-bedroom semi-detached home represents a rare opportunity to acquire a turnkey family home. Ideally positioned just off the Saintfield Road, the property enjoys excellent access to a range of local amenities, reputable schools, and the vibrant offerings of South Belfast, whilst retaining a peaceful, established neighbourhood feel.
Having recently undergone an extensive renovation including a rewire throughout, replumbed and fitted with a new gas-fired central heating system this home offers comfort, efficiency & a modern finish throughout.
The property comprises a welcoming entrance hall complete with convenient under stair storage, a spacious lounge area offers the perfect retreat for relaxed family evenings and a generous open-plan kitchen, living and dining area - a truly sociable and versatile space, flooded with natural light. The contemporary kitchen is fitted with a range of integrated appliances, combining style with practicality to create a hub that is as functional as it is inviting.
Upstairs comprises three well-proportioned bedrooms, each offering excellent space and flexibility to suit a variety of needs, whether as family bedrooms, a guest room or a home office. Completing the upstairs is a luxury family bathroom complete with a stunning three-piece suite with additional storage cupboard.
Outside, the front garden is laid in lawn and framed by mature shrubs whilst the tarmac driveway to the side provides excellent off street parking and leads to a detached garage providing additional storage options. The rear garden is also laid in lawn with a raised patio area that provides views over the city.
Burnside Avenue has a wide range of local amenities nearby including Forestside shopping centre, Tesco N'breda and Let's go Hydro. Excellent transport links to and from Belfast are just a short walk away whilst the property also sits within the catchment to a range of schools.
Rooms
Entrance Porch 5'8 X 2'7 (1.73m X 0.79m)
Hallway 6'2 X 11'6 (1.88m X 3.51m)
Lounge 11'8 X 13'9 (3.56m X 4.19m)
Living / Dining / Kitchen Area 18'4 X 9'11 (5.59m X 3.02m)
Landing 3'4 X 7'6 (1.02m X 2.29m)
Bedroom 1 10'4 X 11'5 (3.15m X 3.48m)
Bedroom 2 10'4 X 10'9 (3.15m X 3.28m)
Bedroom 3 7'8 X 7'1 (2.34m X 2.16m)
Bathroom 7'8 X 7'7 (2.34m X 2.31m)
Garage 11'4 X 21'2 (3.45m X 6.45m)
To arrange a viewing or for further information please contact Michael Chandler Estate Agents on 02890 450 550 or visit www.michael-chandler.co.uk
Michael Chandler Estate Agents have endeavoured to prepare these sales particulars as accurately and reliably as possible for the guidance of intending purchasers or lessees. These particulars are given for general guidance only and do not constitute any part of an offer or contract. The seller and agents do not give any warranty in relation to the property/ site. We would recommend that all information contained in this brochure is verified by yourself or your professional advisors. Services, fittings and equipment referred to in the sales details have not been tested and no warranty is given to their condition. All measurements contained within this brochure are approximate.
As an estate agency, we are required to verify the identity of both the vendor and the purchaser in accordance with Money Laundering Regulations 2017. In order to purchase a property in the United Kingdom, all agents have a legal obligation to conduct identity checks on all customers involved in the transaction to comply with Anti-Money Laundering regulations.
We outsource these checks to a third-party provider and a charge of £20 + VAT per person will apply for this service.
We outsource these checks to a third-party provider and a charge of £20 + VAT per person will apply for this service.
Video
Broadband Speed Availability
Potential Speeds for 36 Burnside Avenue
Max Download
0
Mbps
Max Upload
0
MbpsThe speeds indicated represent the maximum estimated fixed-line speeds as predicted by Ofcom. Please note that these are estimates, and actual service availability and speeds may differ.
Property Location

Mortgage Calculator
Contact Agent
Contact Michael Chandler Estate Agents
Request More Information
Requesting Info about...
36 Burnside Avenue, Saintfield Road, Belfast, BT8 6HW
By registering your interest, you acknowledge our Privacy Policy
By registering your interest, you acknowledge our Privacy Policy