
Contact Agent

Contact Templeton Robinson (Lisburn Road)


4 Bed Detached House
53 Knockbracken Manor
Saintfield Road, Belfast, BT8 6WD
offers over
£425,000
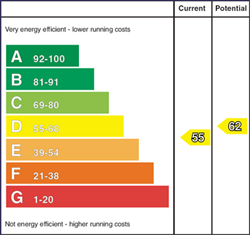
Key Features & Description
Excellent detached family home on superb site within a popular residential location
Drawing room with fireplace with gas coal effect fire
Fully fitted kitchen with ample dining and living area
Family room with double glazed French doors to rear garden
Separate utility room and ground floor WC
Four good sized bedrooms, principal with en-suite shower room
Family bathroom with white suite
Integral garage
Oil fired central heating, uPVC double glazed window frames
Garden area to front, and private rear lawn to the rear
Convenient location with good access to Belfast City Centre and local schools
Description
A fine detached family home occupying an elevated site within this highly regarded residential location and popular development. The property enjoys convenient access to Belfast city centre, together with a wide range of local schools and amenities, further enhancing the appeal of the excellent internal accommodation and presentation.
The well-proportioned accommodation comprises, on the ground floor, a welcoming drawing room, family room, an impressive open-plan kitchen/dining, separate utility room and a useful downstairs WC.
Upstairs, there are four generously proportioned bedrooms, with the principal bedroom benefiting from an ensuite shower room, together with an excellent family bathroom.
The property further benefits from uPVC double-glazed window frames, oil-fired central heating, an integral garage, front garden and a private enclosed rear garden.
Rooms
COVERED ENTRANCE PORCH:
Hardwood front door with glazed panels to:
SPACIOUS RECEPTION HALL:
Oak laminate wooden floor.
DOWNSTAIRS W.C.:
Light coloured suite comprising low flush wc, pedestal wash hand basin, ceramic tiled floor, fully tiled walls.
LIVING ROOM: 16' 1" X 11' 9" (4.90m X 3.58m)
Laminate wooden floor, marble surround fireplace and hearth, gas coal effect fire, dual aspect windows.
FAMILY ROOM: 12' 6" X 10' 11" (3.81m X 3.33m)
Oak laminate wooden floor, mahogany PVC double glazed French doors to rear garden.
KITCHEN: 14' 6" X 17' 0" (4.42m X 5.18m)
(at widest points). Range of high and low level units, laminate work surfaces, built-in oven with extractor fan and canopy above, stainless steel singe drainer sink and a half sink unit with mixer tap, part tiled walls, pine tongue and groove ceiling, ceramic tiled floor, open to:
AMPLE DINING AND LIVING SPACE: Dual aspect windows, low voltage spotlight. Access to:
UTILITY ROOM: 13' 4" X 5' 8" (4.06m X 1.73m)
Range of high and low level units, laminate work surfaces, plumbed for washing machine, single drainer stainless steel sink unit, glazed access door to rear garden. Pine tongue and groove ceiling, built-in cupboard with oil fired boiler. Service door to garage.
INTEGRAL GARAGE: 18' 3" X 11' 6" (5.56m X 3.51m)
Up and over door, light and power.
LANDING:
Hatch to roofspace. Hotpress with lagged copper cylinder.
BEDROOM (1): 12' 7" X 9' 7" (3.84m X 2.92m)
Laminate wooden floor, extensive range of built-in furniture including sliding robes, display units and cupboards.
ENSUITE SHOWER ROOM:
White suite comprising low flush wc, pedestal wash hand basin, built-in shower cubicle with Mira electric shower unit, fully tiled walls, ceramic tiled floor.
BEDROOM (2): 11' 9" X 9' 7" (3.58m X 2.74m)
Oak laminate wooden floor. Built-in furniture including wardrobes, dressing table and cupboards.
BEDROOM (3): 12' 0" X 8' 6" (3.66m X 2.59m)
Oak laminate wooden floor.
BEDROOM (4)/STUDY: 8' 7" X 8' 6" (2.62m X 2.59m)
Oak laminate wooden floor.
BATHROOM:
Light coloured suite comprising low flush wc, pedestal wash hand basin, panelled bath, built-in shower unit, fully tiled walls, ceramic tiled floor, pine tongue and groove ceiling, low voltage spotlights.
Driveway with off-street parking. Front garden laid in lawns. Enclosed rear garden laid in extensive lawns with paved patio area. Oil PVC storage tank. PVC fascia and soffit boards.
Broadband Speed Availability
Potential Speeds for 53 Knockbracken Manor
Max Download
1800
Mbps
Max Upload
220
MbpsThe speeds indicated represent the maximum estimated fixed-line speeds as predicted by Ofcom. Please note that these are estimates, and actual service availability and speeds may differ.
Property Location

Mortgage Calculator
Directions
Newton Park from Saintfield Road to roundabout or Four Winds through Ballymaconaghy Road. Knockbracken Manor can be located on the left hand side.
Contact Agent
Contact Templeton Robinson (Lisburn Road)
Request More Information
Requesting Info about...
53 Knockbracken Manor, Saintfield Road, Belfast, BT8 6WD

By registering your interest, you acknowledge our Privacy Policy
By registering your interest, you acknowledge our Privacy Policy