
Contact Agent

Contact Ulster Property Sales (UPS) Forestside


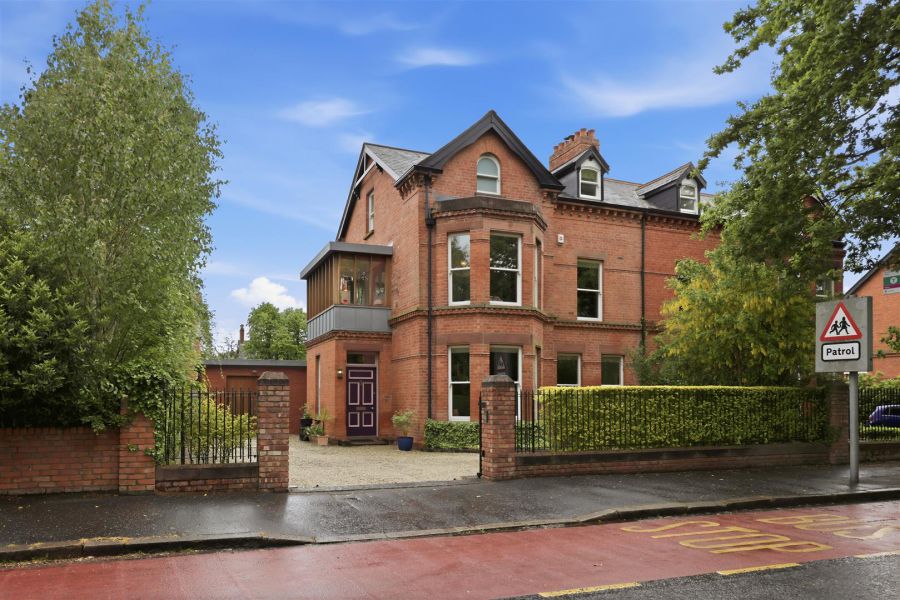
4 Bed Semi-Detached House
12 Knockbreda Road
Rosetta, Belfast, BT6 0JA
asking price
£845,000
- Status For Sale
- Property Type Semi-Detached
- Bedrooms 4
- Receptions 3
- Bathrooms 2
-
Stamp Duty
Higher amount applies when purchasing as buy to let or as an additional property£32,250 / £74,500*
Key Features & Description
"Back To Brick" Renovated Semi Detached Home
Three Reception Areas
Contemporary Kitchen / Dining / Living
Four Bedrooms Principle With En-Suite Dressing Room
1st Floor Reading Room
Luxury White Bathroom Suite
Gas Heating (Under Floor To Ground Floor)
Double Glazed Sliding Sash Windows
Electric Gates To Driveway & Garage
Enclosed Patio & Garden To Rear
Description
Located at the top of the Ormeau Road, Knockbreda Road combines everyday convenience with a vibrant local atmosphere, offering easy access to an excellent selection of independent shops, cafés and popular restaurants, as well as the nearby Lesley Forestside Shopping Centre.
Commuting to Belfast City Centre, just two miles away, is exceptionally straightforward via the Ormeau Road, whether travelling by car, bicycle or public transport. The Ormeau Road also benefits from dedicated cycle lanes leading directly into the city centre, with a City Bike docking station only a short walk from Carolan Road. For those travelling further afield, George Best Belfast City Airport is approximately five miles away.
The area is particularly well suited to families, lying within the catchment area for a range of highly regarded primary and secondary schools. Residents can also enjoy an abundance of recreational amenities nearby, including Ormeau Park, the Ozone Complex, Ormeau Golf Club, Belvoir Park Golf Club and Cherryvale Playing Fields, where Parkrun and a variety of community events are regularly enjoyed.
The current owners undertook a comprehensive "back-to-brick" renovation in 2011, carefully preserving and reinstating many original period features while seamlessly introducing modern comforts throughout. Significant attention was given to improving the home´s thermal efficiency, including enhanced insulation and gas-fired underfloor heating across the ground floor.
A thoughtfully designed rear extension has created an impressive contemporary kitchen, dining and living space, complemented by a separate utility room.
The top floor has also been transformed into an outstanding principal suite featuring an en-suite dressing room and additional walk-in storage.
This is a superb family home of exceptional character and quality, and internal viewing is essential to fully appreciate everything it has to offer.
Located at the top of the Ormeau Road, Knockbreda Road combines everyday convenience with a vibrant local atmosphere, offering easy access to an excellent selection of independent shops, cafés and popular restaurants, as well as the nearby Lesley Forestside Shopping Centre.
Commuting to Belfast City Centre, just two miles away, is exceptionally straightforward via the Ormeau Road, whether travelling by car, bicycle or public transport. The Ormeau Road also benefits from dedicated cycle lanes leading directly into the city centre, with a City Bike docking station only a short walk from Carolan Road. For those travelling further afield, George Best Belfast City Airport is approximately five miles away.
The area is particularly well suited to families, lying within the catchment area for a range of highly regarded primary and secondary schools. Residents can also enjoy an abundance of recreational amenities nearby, including Ormeau Park, the Ozone Complex, Ormeau Golf Club, Belvoir Park Golf Club and Cherryvale Playing Fields, where Parkrun and a variety of community events are regularly enjoyed.
The current owners undertook a comprehensive "back-to-brick" renovation in 2011, carefully preserving and reinstating many original period features while seamlessly introducing modern comforts throughout. Significant attention was given to improving the home´s thermal efficiency, including enhanced insulation and gas-fired underfloor heating across the ground floor.
A thoughtfully designed rear extension has created an impressive contemporary kitchen, dining and living space, complemented by a separate utility room.
The top floor has also been transformed into an outstanding principal suite featuring an en-suite dressing room and additional walk-in storage.
This is a superb family home of exceptional character and quality, and internal viewing is essential to fully appreciate everything it has to offer.
Rooms
The Accommodation Comprises
Wood panelled front door with fan light to entrance hall. Decorative tiled floor to immediate entrance, reclaimed wood block flooring laid in herringbone style. Cornice ceiling.
Downstairs w/c
Low flush w/c and sink unit with mixer taps. Decorative part tiled walls. Reclaimed wood block flooring.
Drawing Room 16'4 X 12'3 (4.98m X 3.73m)
Into bay
Cornice ceiling, reclaimed wood block flooring laid in herringbone style.
Cornice ceiling, reclaimed wood block flooring laid in herringbone style.
Lounge / Dining 25'3 X 12'3 (7.70m X 3.73m)
At widest points.
Cast Iron Fire place with marble surround housing open fire, cornice ceiling and ceiling rose.
Reclaimed wood block flooring laid in herringbone style.
To the dining area there is a contemporary wood burning stove. Open plan to Extended Kitchen.
Cast Iron Fire place with marble surround housing open fire, cornice ceiling and ceiling rose.
Reclaimed wood block flooring laid in herringbone style.
To the dining area there is a contemporary wood burning stove. Open plan to Extended Kitchen.
Extended Kitchen / Dining / Living Area 26'3 X 21'6 (8.00m X 6.55m)
A superb extended kitchen a range of free standing units with granite work surfaces, Smeg range cooker with Smeg over head extractor fan. Large centre island with wooden work surfaces incorporating sink unit with mixer taps.
Reclaimed wood block flooring laid in herringbone style.
In order to maximise natural light high level windows frame the extended kitchen area while wall to wall bi-folding doors providing access to patio and garden.
Reclaimed wood block flooring laid in herringbone style.
In order to maximise natural light high level windows frame the extended kitchen area while wall to wall bi-folding doors providing access to patio and garden.
Utility Room 17'9 X 5'8 (5.41m X 1.73m)
Range of high and low level built-in units, sink unit, plumbed for washing machine. Reclaimed wood block flooring laid in herringbone style.
First Floor
Bedroom Two 16'5 X 12'7 (5.00m X 3.84m)
Into Bay
Cornice ceiling and ceiling rose.
Cornice ceiling and ceiling rose.
Bedroom Three 14'8 X 13'8 (4.47m X 4.17m)
Cornice ceiling and ceiling rose.
Bedroom Four 19'7 X 9'7 (5.97m X 2.92m)
Cornice ceiling and ceiling rose.
Contemporary Bathroom Suite
Comprising free standing slipper style bath with wall mounted mixer taps. Duravit wall hung sink unit on chrome legs. Separate shower enclosure with rain fall ceiling mounted shower head and contrasting tiling. Low flush w/c.
Landing
Access provided to Reading room
Reading Room 14'6 X 5'3 (4.42m X 1.60m)
A superb area with 180 degree glazing providing a tranquil peaceful space.
Second Floor
Principle Suite 18'0 X 15'4 (5.49m X 4.67m)
High level windows offering privacy whilst maximising the views over the roof tops. Access to large walk-in storage room (9'7 x 8'2)
En-suite Dressing Room 17'2 X 13'0 (5.23m X 3.96m)
At widest points.
Comprising with walk in shower with glazed doors, wash hand basin and low flush w/c. Marble tiled floor with matching part tiled walls.
Two sets of double sliding robes.
Comprising with walk in shower with glazed doors, wash hand basin and low flush w/c. Marble tiled floor with matching part tiled walls.
Two sets of double sliding robes.
Outside Front
The property is approached via electric wrought iron gates.
Loose stone driveway with ample parking for several cars leading to attached garage, bordered by mature hedging, trees and shrubs.
Loose stone driveway with ample parking for several cars leading to attached garage, bordered by mature hedging, trees and shrubs.
Attached Garage 18'7 X 10'8 (5.66m X 3.25m)
Double wooden doors. light and power. Housing gas boiler and Warm Flow hot water tank. Double doors to the rear of the garage lead to the garden.
Outside Rear
From the Kitchen / Dining / Living bi-folding doors lead to the decked patio area overlooking the rear garden, with an addition decked pergola area in the far corner of the garden.
Particular attention has been paid to the addition of various plants trees and shrubs bordering the garden
Particular attention has been paid to the addition of various plants trees and shrubs bordering the garden
Broadband Speed Availability
Potential Speeds for 12 Knockbreda Road
Max Download
1000
Mbps
Max Upload
100
MbpsThe speeds indicated represent the maximum estimated fixed-line speeds as predicted by Ofcom. Please note that these are estimates, and actual service availability and speeds may differ.
Property Location

Mortgage Calculator
Contact Agent
Contact Ulster Property Sales (UPS) Forestside

Request More Information
Requesting Info about...
12 Knockbreda Road, Rosetta, Belfast, BT6 0JA
By registering your interest, you acknowledge our Privacy Policy
By registering your interest, you acknowledge our Privacy Policy