
Contact Agent

Contact Ulster Property Sales (UPS) Forestside


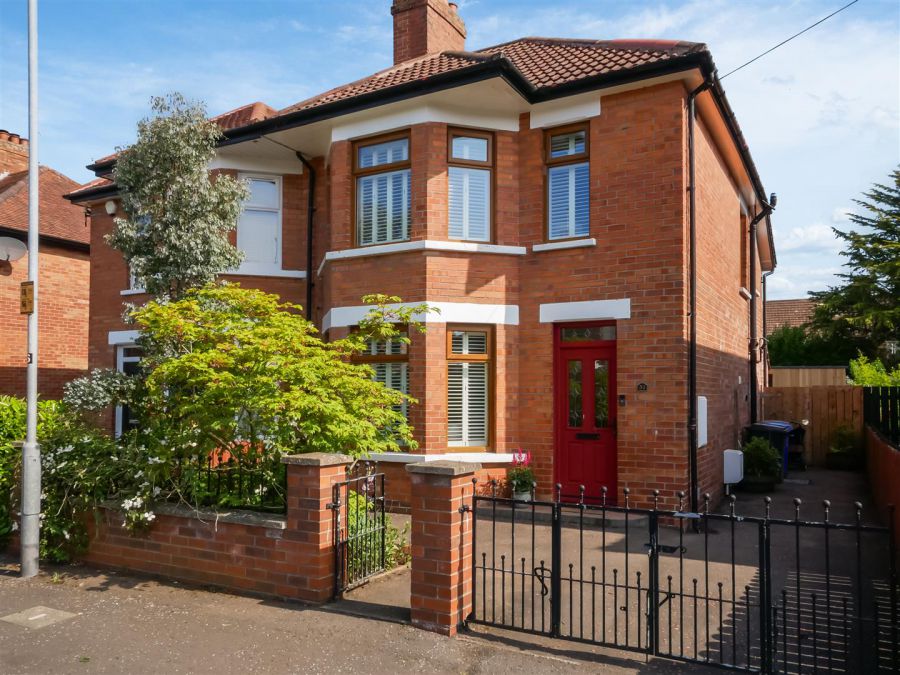
3 Bed Semi-Detached House
32 Queensberry Park
Rosetta, Belfast, BT6 0HN
asking price
£375,000
- Status For Sale
- Property Type Semi-Detached
- Bedrooms 3
- Receptions 2
- Bathrooms 1
-
Stamp Duty
Higher amount applies when purchasing as buy to let or as an additional property£8,750 / £27,500*
Key Features & Description
Extended Semi Detached Home
Three Bedrooms
Lounge To The Front
Kitchen / Dining / Living To The Rear
Downstairs w/c
White Bathroom Suite
Gas Heating/Double Glazing
Driveway To Front
Summer House/Home Office
Enclosed Rear Gardens
Description
Extended, this superb semi-detached home offers stylish, turnkey accommodation within the ever-popular Rosetta area, renowned for its excellent amenities, cafés and restaurants along the vibrant Ormeau Road, as well as convenient transport links to and from Belfast city centre.
Internally, the property has been thoughtfully designed to create a bright and welcoming living environment. The front lounge features a charming wood-burning stove, while to the rear, an impressive extended open-plan living and dining space with a second stove flows seamlessly into the fitted kitchen - ideal for both everyday family living and entertaining. A convenient downstairs WC completes the ground floor.
Upstairs, there are three well-proportioned bedrooms and a modern white bathroom suite finished to an excellent standard.
Further benefits include gas-fired central heating, double glazing throughout, and tasteful décor, allowing any prospective purchaser little to do other than move in and enjoy.
Externally, the property continues to impress with a spacious driveway providing ample off-street parking and a private patio area accessed directly from the dining space.
The generous rear garden, laid in lawn, offers an ideal setting for outdoor entertaining and family enjoyment.
The present vendors have recently installed a garden room / home office fully fitted out with light and power.
A fantastic opportunity to acquire a beautifully presented home in one of South Belfast´s most desirable residential locations.
Extended, this superb semi-detached home offers stylish, turnkey accommodation within the ever-popular Rosetta area, renowned for its excellent amenities, cafés and restaurants along the vibrant Ormeau Road, as well as convenient transport links to and from Belfast city centre.
Internally, the property has been thoughtfully designed to create a bright and welcoming living environment. The front lounge features a charming wood-burning stove, while to the rear, an impressive extended open-plan living and dining space with a second stove flows seamlessly into the fitted kitchen - ideal for both everyday family living and entertaining. A convenient downstairs WC completes the ground floor.
Upstairs, there are three well-proportioned bedrooms and a modern white bathroom suite finished to an excellent standard.
Further benefits include gas-fired central heating, double glazing throughout, and tasteful décor, allowing any prospective purchaser little to do other than move in and enjoy.
Externally, the property continues to impress with a spacious driveway providing ample off-street parking and a private patio area accessed directly from the dining space.
The generous rear garden, laid in lawn, offers an ideal setting for outdoor entertaining and family enjoyment.
The present vendors have recently installed a garden room / home office fully fitted out with light and power.
A fantastic opportunity to acquire a beautifully presented home in one of South Belfast´s most desirable residential locations.
Rooms
The Accommodation Comprises
Entrance Hall
Oak flooring.
Downstairs w/c
Downstairs w/c incorporating sink unit with mixer tap. part tiled walls.
Lounge 13'5 X 12'5 (4.09m X 3.78m)
Into Bay
Cast iron multi burner stove with wooden mantle. Oak flooring, Wooden shutters to the bay window.
Cast iron multi burner stove with wooden mantle. Oak flooring, Wooden shutters to the bay window.
Kitchen / Dining / Living 18'1 X 12'5 (5.51m X 3.78m)
At widest points. Cast Iron stove with reclaimed tiled hearth matching kitchen flooring.
Oak flooring to living area, Access from living area to glazed covered area currently utilised as dining area with a lovely aspect to the garden.
Country style kitchen with full range of high and low level units, wooden work top, built in 5 ring Miele gas hob and Miele overhead extractor fan. Large plate and pot drawers, larder cupboard with automatic light, Miele stainless steel oven, franke sink unit with mixer taps. Integrated Miele dishwasher, built in microwave. Reclaimed tiled flooring.
Oak flooring to living area, Access from living area to glazed covered area currently utilised as dining area with a lovely aspect to the garden.
Country style kitchen with full range of high and low level units, wooden work top, built in 5 ring Miele gas hob and Miele overhead extractor fan. Large plate and pot drawers, larder cupboard with automatic light, Miele stainless steel oven, franke sink unit with mixer taps. Integrated Miele dishwasher, built in microwave. Reclaimed tiled flooring.
First Floor
Bedroom One 13'2 X 11'7 (4.01m X 3.53m)
(at widest points)into bay. Shutters on window in bay. Oak flooring. Double built in sliding robes with integrated mirror.
Bedroom Two 12'0 X 12'0 (3.66m X 3.66m)
Oak flooring. Double glazed sliding robes.
Bedroom Three 7'0 X 6'4 (2.13m X 1.93m)
Oak flooring. Wooden Shutters.
Bathroom Suite
White suite comprising p-shaped bath with centre mixer tap and hand shower. Mira shower unit above, Duravit wash hand basin with mixer taps, storage below, illuminated vanity mirror, additional wall mounted storage unit. Laminate flooring. Low flush w.c.
Landing
Access to the roof-space via fold down ladder. Partially floored with light.
Outside Front
Tarmac driveway with parking. Easily maintained area for plants and shrubs.
Enclosed Rear
From dining area there is access to glazed covered area looking out to block paved patio area, gardens laid in lawns with range of plants trees and shrubs,
Summer House / Home Office 13'2 X 8'3 (4.01m X 2.51m)
Sliding doors, insulated, laminated flooring, light and power.
A superb space that can be utilised in a number of ways.
A superb space that can be utilised in a number of ways.
Broadband Speed Availability
Potential Speeds for 32 Queensberry Park
Max Download
1800
Mbps
Max Upload
220
MbpsThe speeds indicated represent the maximum estimated fixed-line speeds as predicted by Ofcom. Please note that these are estimates, and actual service availability and speeds may differ.
Property Location

Mortgage Calculator
Contact Agent
Contact Ulster Property Sales (UPS) Forestside

Request More Information
Requesting Info about...
32 Queensberry Park, Rosetta, Belfast, BT6 0HN
By registering your interest, you acknowledge our Privacy Policy
By registering your interest, you acknowledge our Privacy Policy