


3 Bed Semi-Detached House
13 Chesham Drive
Ravenhill, Belfast, BT6 8GT
offers in the region of
£159,950
- Status Sale Agreed
- Property Type Semi-Detached
- Bedrooms 3
- Receptions 1
- Bathrooms 1
-
Rates
Rate information is for guidance only and may change as sources are updated.£1,055.23
- Interior Area 55 sq m
- Heating Oil Central Heating

- EPC Rating E51 / D66
-
Stamp Duty
Higher amount applies when purchasing as buy to let or as an additional property£699 / £8,697*
- Tenure Leasehold
Property Financials
- Offers in the Region of £159,950
- Rates £1,055.23
Key Features & Description
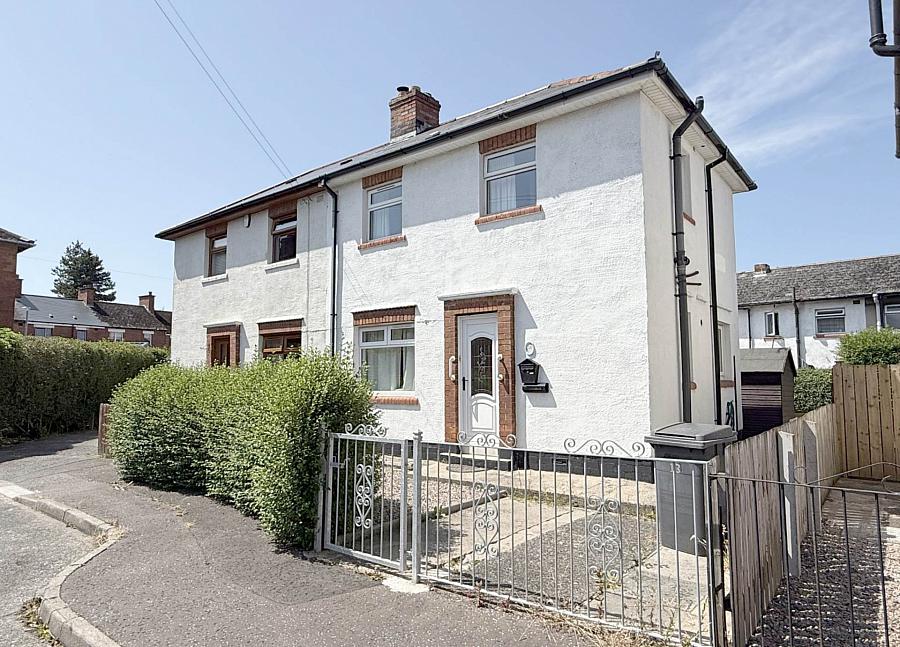
Semi detached house in quiet cul-de-sac
Entrance hall with timber laminate floor
Living room with feature fire
Modern kitchen
3 bedrooms
Modern bathroom
U.P.V.C. framed double glazing
Oil fired central heating
Front and rear gardens
Great location
Description
Charming 3-Bedroom Semi-Detached Home in Quiet Cul-de-Sac
Nestled in a peaceful cul-de-sac, this well-presented semi-detached house offers a comfortable and stylish living environment, perfect for families or first-time buyers. The property features an inviting entrance hall with timber laminate flooring, leading into a spacious living room complete with a feature fireplace ideal for cosy evenings.
The modern kitchen is well-equipped and designed for functionality, offering ample storage and workspace. Upstairs, you'll find three well-proportioned bedrooms and a contemporary bathroom finished to a high standard.
Additional benefits include U.P.V.C. framed double glazing and oil-fired central heating, ensuring year-round comfort. Outside, the property boasts both front and rear gardens, providing excellent outdoor space for relaxation or entertaining.
Situated in a sought-after location, this home combines peaceful surroundings with convenient access to local amenities, schools, and transport links. A must-see property in a great location early viewing is highly recommended.
Entrance hall
Storage under stairs and timber laminate floor
Living room - 15'3" (4.65m) x 9'11" (3.02m)
Feature fireplace with decorative tiled inset and tiled hearth, picture rail and timber laminate floor
Kitchen - 9'1" (2.77m) x 9'0" (2.74m)
Range of high and low level units, breakfast bar, modern tiled walls, extractor fan and plumbing for washing machine
First floor
Bedroom 1 - 8'9" (2.67m) x 8'9" (2.67m)
Built in cupboard
Bedroom 2 - 9'4" (2.84m) Max x 9'0" (2.74m)
Timber laminate floor
Bedroom 3 - 9'11" (3.02m) Max x 6'2" (1.88m)
Timber laminate floor
Bathroom - 6'1" (1.85m) x 4'6" (1.37m)
White suite with electric shower over bath, wash hand basin, W.C., modern tiled walls, and extractor fan
Outside
Front gardens in small stones and path, paving to side. Rear garden in paving and small stones with garden shed, oil boiler in housing and oil storage tank
Directions
Chesham Drive is located off Chesham Park
what3words /// round.frost.soft
Notice
Please note we have not tested any apparatus, fixtures, fittings, or services. Interested parties must undertake their own investigation into the working order of these items. All measurements are approximate and photographs provided for guidance only.
Charming 3-Bedroom Semi-Detached Home in Quiet Cul-de-Sac
Nestled in a peaceful cul-de-sac, this well-presented semi-detached house offers a comfortable and stylish living environment, perfect for families or first-time buyers. The property features an inviting entrance hall with timber laminate flooring, leading into a spacious living room complete with a feature fireplace ideal for cosy evenings.
The modern kitchen is well-equipped and designed for functionality, offering ample storage and workspace. Upstairs, you'll find three well-proportioned bedrooms and a contemporary bathroom finished to a high standard.
Additional benefits include U.P.V.C. framed double glazing and oil-fired central heating, ensuring year-round comfort. Outside, the property boasts both front and rear gardens, providing excellent outdoor space for relaxation or entertaining.
Situated in a sought-after location, this home combines peaceful surroundings with convenient access to local amenities, schools, and transport links. A must-see property in a great location early viewing is highly recommended.
Entrance hall
Storage under stairs and timber laminate floor
Living room - 15'3" (4.65m) x 9'11" (3.02m)
Feature fireplace with decorative tiled inset and tiled hearth, picture rail and timber laminate floor
Kitchen - 9'1" (2.77m) x 9'0" (2.74m)
Range of high and low level units, breakfast bar, modern tiled walls, extractor fan and plumbing for washing machine
First floor
Bedroom 1 - 8'9" (2.67m) x 8'9" (2.67m)
Built in cupboard
Bedroom 2 - 9'4" (2.84m) Max x 9'0" (2.74m)
Timber laminate floor
Bedroom 3 - 9'11" (3.02m) Max x 6'2" (1.88m)
Timber laminate floor
Bathroom - 6'1" (1.85m) x 4'6" (1.37m)
White suite with electric shower over bath, wash hand basin, W.C., modern tiled walls, and extractor fan
Outside
Front gardens in small stones and path, paving to side. Rear garden in paving and small stones with garden shed, oil boiler in housing and oil storage tank
Directions
Chesham Drive is located off Chesham Park
what3words /// round.frost.soft
Notice
Please note we have not tested any apparatus, fixtures, fittings, or services. Interested parties must undertake their own investigation into the working order of these items. All measurements are approximate and photographs provided for guidance only.
Broadband Speed Availability
Potential Speeds for 13 Chesham Drive
Max Download
1800
Mbps
Max Upload
220
MbpsThe speeds indicated represent the maximum estimated fixed-line speeds as predicted by Ofcom. Please note that these are estimates, and actual service availability and speeds may differ.
Property Location

Mortgage Calculator
Contact Agent

Contact Pooler Estate Agents
Request More Information
Requesting Info about...
13 Chesham Drive, Ravenhill, Belfast, BT6 8GT
By registering your interest, you acknowledge our Privacy Policy
By registering your interest, you acknowledge our Privacy Policy