


3 Bed Semi-Detached House
67 Carlingford Street
Ravenhill, Belfast, BT6 8NE
offers in the region of
£149,950
- Status Sale Agreed
- Property Type Semi-Detached
- Bedrooms 3
- Receptions 1
- Bathrooms 1
-
Rates
Rate information is for guidance only and may change as sources are updated.£959.00
- Interior Area 84 sq m
- Heating Gas Central Heating

- EPC Rating D64 / C79
-
Stamp Duty
Higher amount applies when purchasing as buy to let or as an additional property£499 / £7,997*
- Tenure Leasehold
Property Financials
- Offers in the Region of £149,950
- Rates £959.00
Key Features & Description
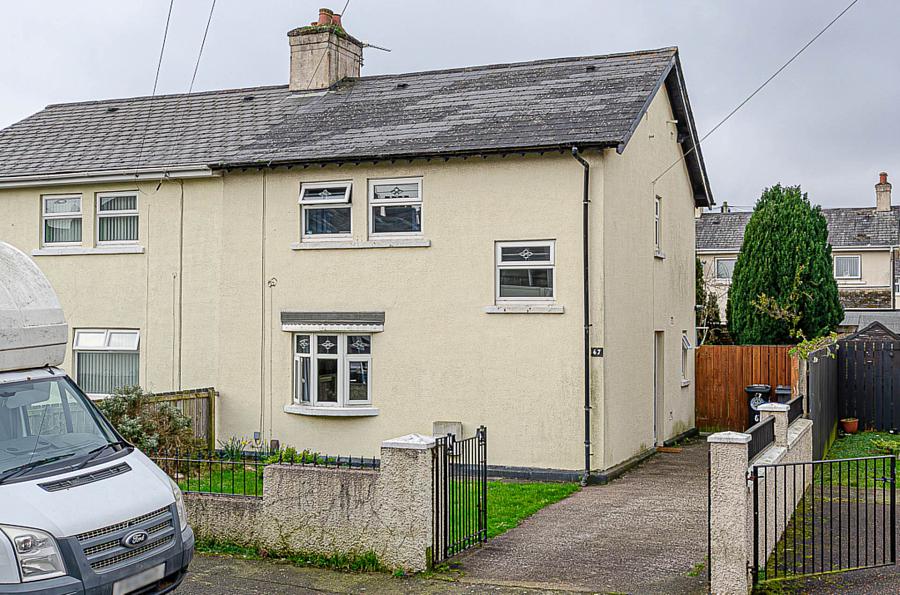
Semi detached house with gardens and off street parking
Entrance hall with ceramic tiled floor
Living room with bow window
Large modern kitchen
Downstairs bathroom
3 good sized bedrooms
U.P.V.C. framed double glazing
Mains gas central heating
Front and rear garden
Driveway
Description
This semi-detached house offers spacious and practical family accommodation in a convenient residential location. The property is offered in decent condition throughout and benefits from gardens to both the front and rear, as well as off-street parking via a private driveway.
The property is accessed via an entrance hall with a durable ceramic tiled floor, providing a practical and welcoming first impression. The bright and airy living room features a charming bow window, allowing plenty of natural light to flow into the space and creating a comfortable setting for relaxation and entertaining.
The home includes a large modern kitchen fitted with ample storage and workspace, ideal for family meals and everyday living. A useful downstairs bathroom is also located on the ground floor.
On the first floor, there are three good sized bedrooms, each offering flexible living space suitable for families, guests, or home working requirements.
The property benefits from U.P.V.C. framed double glazing throughout and mains gas central heating, helping to ensure energy efficiency and comfort throughout the year.
Externally, there are well-maintained front and rear gardens providing outdoor space for recreation and relaxation, while the driveway offers convenient off-street parking.
Overall, this is a practical and well-proportioned family home with excellent potential.
Entrance hall
Dado rail, ceramic tiled floor and storage under stairs
Living room - 14'3" (4.34m) x 12'7" (3.84m)
Bow window, feature tiled fireplace with timber mantle, picture rail and timber laminate floor
Kitchen - 14'3" (4.34m) x 8'7" (2.62m)
Range of high and low level units, stainless steel sink, part tiled walls, ceramic tiled floor, gas boiler and plumbing for washing machine
Downstairs bathroom - 8'6" (2.59m) Max x 6'3" (1.91m)
White suite with shower attachment over bath, wash hand basin, W.C., tiled walls, ceramic tiled floor, and timber panelled ceiling
First floor
Bedroom 1 - 14'3" (4.34m) x 12'8" (3.86m)
Timber laminate floor
Bedroom 2 - 12'1" (3.68m) x 8'7" (2.62m)
Landing
Large storage cupboard
Bedroom 3 - 8'5" (2.57m) x 6'9" (2.06m)
Outside
Front garden in lawn, paving and shrub beds with adjacent concrete driveway. Rear garden in lawn, trees and shrubs beds
Directions
Carlingford Street runs between Ravenhill Avenue and Willowfield Parade
what3words /// laying.butter.digit
Notice
Please note we have not tested any apparatus, fixtures, fittings, or services. Interested parties must undertake their own investigation into the working order of these items. All measurements are approximate and photographs provided for guidance only.
This semi-detached house offers spacious and practical family accommodation in a convenient residential location. The property is offered in decent condition throughout and benefits from gardens to both the front and rear, as well as off-street parking via a private driveway.
The property is accessed via an entrance hall with a durable ceramic tiled floor, providing a practical and welcoming first impression. The bright and airy living room features a charming bow window, allowing plenty of natural light to flow into the space and creating a comfortable setting for relaxation and entertaining.
The home includes a large modern kitchen fitted with ample storage and workspace, ideal for family meals and everyday living. A useful downstairs bathroom is also located on the ground floor.
On the first floor, there are three good sized bedrooms, each offering flexible living space suitable for families, guests, or home working requirements.
The property benefits from U.P.V.C. framed double glazing throughout and mains gas central heating, helping to ensure energy efficiency and comfort throughout the year.
Externally, there are well-maintained front and rear gardens providing outdoor space for recreation and relaxation, while the driveway offers convenient off-street parking.
Overall, this is a practical and well-proportioned family home with excellent potential.
Entrance hall
Dado rail, ceramic tiled floor and storage under stairs
Living room - 14'3" (4.34m) x 12'7" (3.84m)
Bow window, feature tiled fireplace with timber mantle, picture rail and timber laminate floor
Kitchen - 14'3" (4.34m) x 8'7" (2.62m)
Range of high and low level units, stainless steel sink, part tiled walls, ceramic tiled floor, gas boiler and plumbing for washing machine
Downstairs bathroom - 8'6" (2.59m) Max x 6'3" (1.91m)
White suite with shower attachment over bath, wash hand basin, W.C., tiled walls, ceramic tiled floor, and timber panelled ceiling
First floor
Bedroom 1 - 14'3" (4.34m) x 12'8" (3.86m)
Timber laminate floor
Bedroom 2 - 12'1" (3.68m) x 8'7" (2.62m)
Landing
Large storage cupboard
Bedroom 3 - 8'5" (2.57m) x 6'9" (2.06m)
Outside
Front garden in lawn, paving and shrub beds with adjacent concrete driveway. Rear garden in lawn, trees and shrubs beds
Directions
Carlingford Street runs between Ravenhill Avenue and Willowfield Parade
what3words /// laying.butter.digit
Notice
Please note we have not tested any apparatus, fixtures, fittings, or services. Interested parties must undertake their own investigation into the working order of these items. All measurements are approximate and photographs provided for guidance only.
Broadband Speed Availability
Potential Speeds for 67 Carlingford Street
Max Download
1800
Mbps
Max Upload
220
MbpsThe speeds indicated represent the maximum estimated fixed-line speeds as predicted by Ofcom. Please note that these are estimates, and actual service availability and speeds may differ.
Property Location

Mortgage Calculator
Contact Agent

Contact Pooler Estate Agents
Request More Information
Requesting Info about...
67 Carlingford Street, Ravenhill, Belfast, BT6 8NE
By registering your interest, you acknowledge our Privacy Policy
By registering your interest, you acknowledge our Privacy Policy