
Contact Agent

Contact Philip Tweedie & Company (Portstewart)


2 Bed Apartment
53 Galvally Avenue
Portstewart, BT55 7TH
offers over
£165,000

Key Features & Description
Gas mains central heating.
Double glazing in uPVC frames.
Private ground floor entrance.
Open countryside views.
Spacious open plan kitchen, living & dining area.
Two double bedrooms.
Allocated parking plus visitor spaces.
Convenient location just off Station Road.
Description
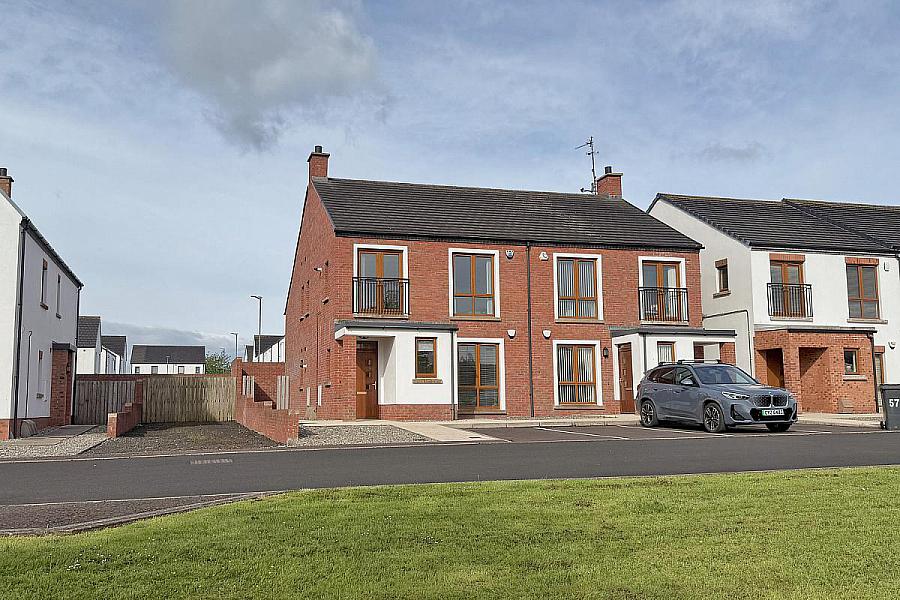
Situated within a popular and well maintained development just off Station Road, this bright and well presented first floor apartment benefits from its own private entrance together with pleasant open countryside views to the front.
The property offers easily managed accommodation which is likely to appeal to a wide range of purchasers including first time buyers, investors or those seeking a low maintenance holiday home close to the North Coast.
Internally the accommodation comprises a spacious open plan kitchen, living and dining area with Juliet balcony overlooking the surrounding countryside, together with two double bedrooms and a modern shower room. The apartment also benefits from allocated parking and additional visitor spaces.
Conveniently located approximately one mile from Portstewart Promenade and Harbour area, together with easy access to Portstewart Strand and local amenities, this is an excellent opportunity to acquire a well presented apartment in a popular residential location.
Situated within a popular and well maintained development just off Station Road, this bright and well presented first floor apartment benefits from its own private entrance together with pleasant open countryside views to the front.
The property offers easily managed accommodation which is likely to appeal to a wide range of purchasers including first time buyers, investors or those seeking a low maintenance holiday home close to the North Coast.
Internally the accommodation comprises a spacious open plan kitchen, living and dining area with Juliet balcony overlooking the surrounding countryside, together with two double bedrooms and a modern shower room. The apartment also benefits from allocated parking and additional visitor spaces.
Conveniently located approximately one mile from Portstewart Promenade and Harbour area, together with easy access to Portstewart Strand and local amenities, this is an excellent opportunity to acquire a well presented apartment in a popular residential location.
Rooms
PRIVATE ENTRANCE
Tiled floor
FIRST FLOOR
LANDING
OPEN PLAN KITCHEN, LIVING & DINING
KITCHEN AREA (3.06m X 4.70m)
Range of high and low level units; laminate work surfaces; stainless steel sink unit; integrated washer-dryer; built-in electric oven and grill; electric hob with extractor canopy over; tiled floor; recessed lighting.
LIVING & DINING AREA (3.00m X 5.69m)
Storage cupboard with gas boiler; tiled flooring; patio doors to Juliet balcony.
BEDROOM 1 (3.60m X 3.51m)
Double bedroom to rear; built-in furniture.
BEDROOM 2 (3.65m X 2.59m)
Double bedroom to rear.
SHOWER ROOM (2.00m X 1.94m)
Large tiled shower cubicle; wash hand basin; toilet; part tiled walls; tiled floor.
EXTERIOR FEATURES
- Allocated parking space plus visitor parking.
- Well maintained communal areas throughout the development.
Virtual Tour
Broadband Speed Availability
Potential Speeds for 53 Galvally Avenue
Max Download
10000
Mbps
Max Upload
10000
MbpsThe speeds indicated represent the maximum estimated fixed-line speeds as predicted by Ofcom. Please note that these are estimates, and actual service availability and speeds may differ.
Property Location

Mortgage Calculator
Contact Agent
Contact Philip Tweedie & Company (Portstewart)
.jpg "portstewart Area Guide HomesNI")

Request More Information
Requesting Info about...
53 Galvally Avenue, Portstewart, BT55 7TH
By registering your interest, you acknowledge our Privacy Policy
By registering your interest, you acknowledge our Privacy Policy