Contact Agent

Contact Brankins

Contact Brankins

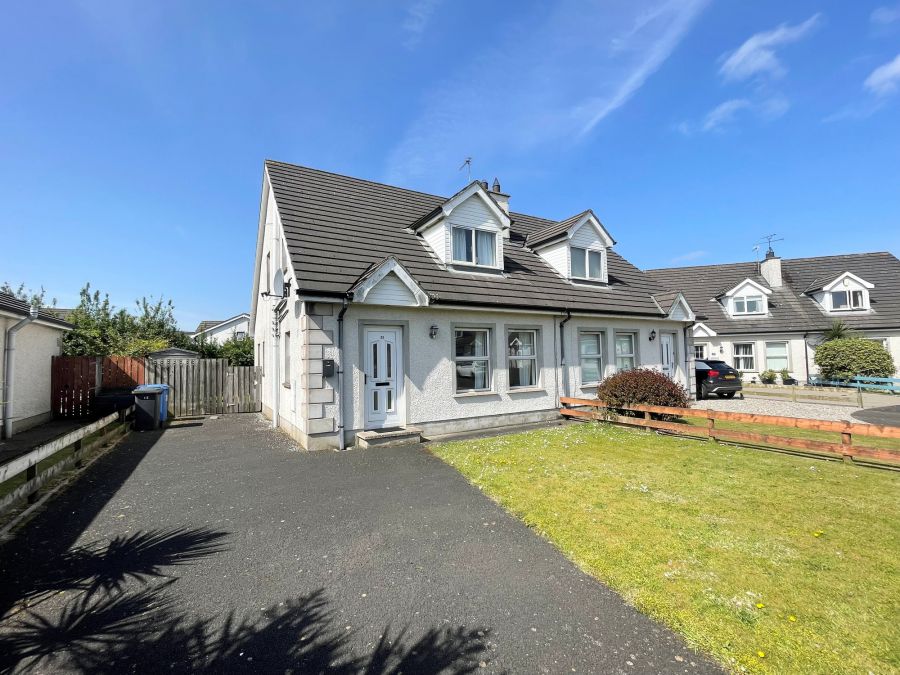
3 Bed Semi-detached chalet bungalow

33 Primrose Gardens

Portrush, BT56 8SE

offers around £230,000
  • Status For Sale
  • Property Type Semi-detached chalet bungalow
  • Bedrooms 3
  • Receptions 1
  • Heating Oil
  • Stamp Duty
    Higher amount applies when purchasing as buy to let or as an additional property
    £2,100 / £13,600*
  • Typical Mortgage
    Click price to use our mortgage calculator

Key Features & Description

Spacious kitchen / dining area
3 bedrooms
PVC double glazed windows and external doors (Excluding bedrooms 2 & 3)
Tarmac driveway
Space for garage
Outside tap and light
Enclosed rear garden
Description

A delightful semi-detached chalet bungalow situated in a highly sought after Primrose Gardens Development in Portrush. Offering comfortable accommodation, this property is ideally suited to a holiday home, first time purchase or investment opportunity. Conveniently located close to local shops, schools, restaurants, transport links and the many attractions of the North Coast that include fabulous beaches, Royal Portrush Golf Club and the University town of Coleraine. Externally the home benefits from off-street parking and enclosed gardens. Viewing is highly recommended and by appointment only with Brankins.


*Note to Buyers* To comply with Anti-Money Regulations the successful buyer will be required to provide written proof of funding and two methods of identification (please ask for further information).


* Disclaimer Clause - These particulars are given on the understanding that they form no part of any legal contract.  Purchasers should satisfy themselves regarding the description and accuracy of the information*

Rooms

Entrance Hall: ( X ) With understairs storage cupboards and carpet flooring.
Living Room: 16' 1" X 12' 6" (4.90m X 3.80m) A feature wooden fireplace with a tiled hearth and insert and carpet flooring.
Cloakroom: ( X ) With a white two piece suite comprising of a WC and wash hand basin.
Kitchen / Dining Area: 14' 5" X 14' 1" (4.40m X 4.30m) With a good range of eye and low level units with matching worktops, tiling between units, one and a half stainless steel sink unit with chrome mixer taps, recess lighting to the ceiling, integrated Ariston hob, integrated Ariston under oven, extractor fan canopy, integrated Ariston dishwasher and tiled flooring.
Utility Room: 7' 7" X 5' 3" (2.30m X 1.60m) Plumbed for an automatic washing machine, housing for oil boiler, tiled flooring and UPVC rear door leading to rear garden.
Bedroom 1: 10' 2" X 12' 6" (3.10m X 3.80m)
Bedroom 2: 10' 10" X 10' 2" (3.30m X 3.10m) With Velux roof light.
Bedroom 3: 8' 10" X 7' 7" (2.70m X 2.30m) With Velux roof light.
Bathroom: ( X ) With a white three piece suite comprising of a WC, wash hand basin with tiled splash back, a bath with chrome mixer taps and hand held shower attachment, tiling above bath, corner walk in shower cubicle with tiling and a Redring electric shower.

Broadband Speed Availability

Ultrafast

Potential Speeds for 33 Primrose Gardens

Max Download
10000
Mbps
Max Upload
10000
Mbps
The speeds indicated represent the maximum estimated fixed-line speeds as predicted by Ofcom. Please note that these are estimates, and actual service availability and speeds may differ.

Property Location

Show Map

Mortgage Calculator

Disclaimer: The following calculations act as a guide only, and are based on a typical repayment mortgage model. Financial decisions should not be made based on these calculations and accuracy is not guaranteed. Always seek professional advice before making any financial decisions.

Contact Agent

Contact Brankins

Contact Brankins

Request More Information
Requesting Info about...
33 Primrose Gardens, Portrush, BT56 8SE 33 Primrose Gardens, Portrush, BT56 8SE

By registering your interest, you acknowledge our Privacy Policy
Ask Holmes
Ask Holmes
Let's find your next home

Are you sure you want to reset the chat?

Checking API...