


4 Bed Semi-detached House
8 Crocknamack Road
Portrush, BT56 8HA
asking price
£795,000
Key Features & Description
Contemporary Home Extending To Over 3000sqft External Area Including Balconies
4 Double Bedrooms With En-suites & Bespoke Bedroom Furniture & Upholstered Headboards
Spectacular First Floor Open Plan Lounge, Kitchen & Dining Area & Ground Floor Formal Living Room
Private Balcony To Front & Rear Balcony Accessed From Main Living Accommodation
Oil Fired Central Heating & Feature Column Radiators
Triple Glazed Windows - Windows to First Floor Lounge & Master Bedroom Are Glass to Glass Structured Glazing In Aluminium Frames To Maximise The Views
Hand Made Tiling From David Scott Belfast
Hansgrohe Design Taps & Shower
Bedroom Double Doors & Velux Composite Roof Windows With Fitted Blinds
Solid Oak Designed Staircase With Glass & Stainless Steel Hand Rails & Recessed Stair Lights
Bulkhead Featured Drop Ceilings With LED Strip Lighting In Downstairs Lounge, Rear Bedroom Top Floor, Hallways and Kitchen
Aluminium Square Recessed Lighting
CCTV & Alarm Installed
Natural Slate Roof Construction & Upgraded Walls, Floors & Roof Insulation
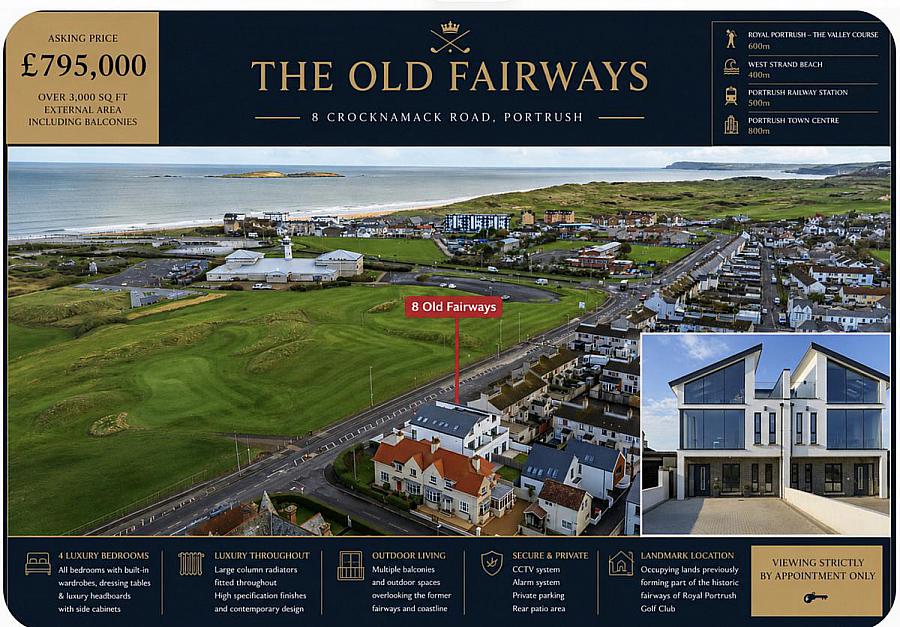
Views Across Historic Former Fairways Of Royal Portrush Golf Club, Coastal Scenery & The Atlantic Sea
Nearby amenites include:
West Strand Beach - 400m approx
The Valley Course at Royal Portrush - 600m approx
Portrush Railway Station - 500m approx
Description
Perfectly positioned on the lands previously forming part of the historic fairways of the world renowned Royal Portrush Golf Club. The Old Fairways is an outstanding contemporary home extending to over 3,000 sqft external area including balconies. Combining striking modern architectural design with breathtaking surroundings, this exceptional residence offers a rare opportunity to acquire a landmark home in one of Northern Irelands most prestigious seaside destinations. Designed to maximise light, space and panoramic surrounding, every details has been carefully considered to create a home of distinction with the relaxed atmoshpere of coastal living. Set within walking distance to championship golf, West Strand Beach and Portrush town centre, the property delivers an unrivalled lifestyle address on the North Coast.
Perfectly positioned on the lands previously forming part of the historic fairways of the world renowned Royal Portrush Golf Club. The Old Fairways is an outstanding contemporary home extending to over 3,000 sqft external area including balconies. Combining striking modern architectural design with breathtaking surroundings, this exceptional residence offers a rare opportunity to acquire a landmark home in one of Northern Irelands most prestigious seaside destinations. Designed to maximise light, space and panoramic surrounding, every details has been carefully considered to create a home of distinction with the relaxed atmoshpere of coastal living. Set within walking distance to championship golf, West Strand Beach and Portrush town centre, the property delivers an unrivalled lifestyle address on the North Coast.
Rooms
Prestigious Location
The Old Fairways occupies an exceptional setting within one of Portrush's most desirable residential addresses and is internationally recoginised for its spectacular coastline, championship gold and vibrant seaside atmosphere.
Thoughtfully designed to complement modern golf and coastal living. From early morning rounds on championship fairways to evenings entertaining on elevated balconies overlooking the former lands of Royal Portrush Golf Club, every aspect of the home embraces its exceptional setting. Whether as a permanent residence, luxury golf retreat or investment opportunity, this is a home perfectly suited to buyers seaking world class golf on their door step.
Entrance Hall
With under stairs storage, tiled floors and skirting.
Cloakroom
With wc, wash hand basin with tiled splash back, extractor fan, recessed lights and tiled floor.
Lounge (4.27m X 4.27m)
With fitted units, feature dropped ceiling lighting.
Bedroom 1 (2.95m X 5.71m)
With built in bedroom furniture comprising wardrobes, dressing table, upholstered headboard, French doors leading to rear. En-suite comprising walk in shower cubicle with 'Linda Barker Collection' laminated shower panels, wash hand basin with tiled splash back, wc, heated towel rail, extractor fan and recessed lights. Measurements to widest point including en-suite.
Bedroom 2 (2.97m X 6.81m)
With built in bedroom furniture comprising wardrobe, dressing table and beside drawers with mirror, upholstered headboard, French doors leading to rear. En-suite comprising walk in shower cubicle with 'Linda Barker Collection' laminated shower panels, wash hand basin with tile splash back, wc, heated towel rail, extractor fan and recessed lights. Measurements to widest points including en-suite.
First Floor Landing
Stairs with low level lighting.
Open Plan Living, Kitchen & Dining Area (6.10m X 12.73m)
Lounge with feature media wall and low level electric fire inset, feature corner full length corner window and tiled floor.
Kitchen with fully fitted extensive range of contemporary units with pull out larders, integrated 'Neff' applicance, double eye level ovens, fridge/freezer, centre island with granite worktop, sink unit, hob, dishwasher, storage cupboards and breakfast bar, feature dropped ceiling with extractor fan and lighting, tiled floor, Frech doors to rear porcelain tiled balcony. Measurements to widest points.
Utility Room (1.68m X 3.51m)
With range of eye and low level units with tiling between, stainless steel sink unit, plumbed for washing and tiled floor.
Cloakroom
Comprising wc and wash hand basin with tiled floor.
Second Floor Landing
With walk in hotpress and feature sky light.
Bedroom 3 (3.96m X 5.38m)
With built in bedroom furniture wardrobe, dressing table, bedside drawers with mirror, upholstered headboard, door leading to porcelain tiled balcony. En-suite comprising bath with tiled splash back, wc, sink unit with tiled splash back, recessed shelving, heated towel rail, extractor fan and recessed lights. Measurements to widest points.
Bedroom 4 (3.53m X 6.05m)
With concealed walk in wardrobe, dressing table, upholstered headboard. En-suite comprising walk in shower cubicle with 'Linda Barker Collection' laminated shower panels, wc, wash hand basin with tiled splash, recessed shelving, extractor fan and recessed lights.
EXTERIOR FEATURES
Property approached by pavior brick driveway enclosed by low level wall. Fully enclosed garden to rear laid in lawn with pavior brick patio area and pedestrian access to side.
Estimated Domestic Rates Bill £2132.00. Per Annum Tenure To Be Confirmed.
Broadband Speed Availability
Potential Speeds for 8 Crocknamack Road
Max Download
2000
Mbps
Max Upload
2000
MbpsThe speeds indicated represent the maximum estimated fixed-line speeds as predicted by Ofcom. Please note that these are estimates, and actual service availability and speeds may differ.
Property Location

Mortgage Calculator
Contact Agent

Contact Bensons
Request More Information
Requesting Info about...
8 Crocknamack Road, Portrush, BT56 8HA
By registering your interest, you acknowledge our Privacy Policy
By registering your interest, you acknowledge our Privacy Policy