


4 Bed Detached House
4 Seahaven Avenue
Portavogie, Newtownards, BT22 1GH
offers in the region of
£225,000
- Status For Sale
- Property Type Detached
- Bedrooms 4
- Receptions 2
- Bathrooms 2
-
Rates
Rate information is for guidance only and may change as sources are updated.£999.00
- Interior Area 114 sq m
- Heating Oil Central Heating

- EPC Rating D63 / C70
-
Stamp Duty
Higher amount applies when purchasing as buy to let or as an additional property£2,000 / £13,250*
- Tenure Leasehold
Property Financials
- Offers in the Region of £225,000
- Rates £999.00
Key Features & Description
Chain Free detached family home in cul de sac setting
Lounge and separate dining room
Bright modern kitchen with adjacent utility room
Four bedrooms - main with en suite shower room
First floor bathroom and ground floor cloakroom
Oil fired heating
Double glazed
Excellent garden to the rear with garden room
Description
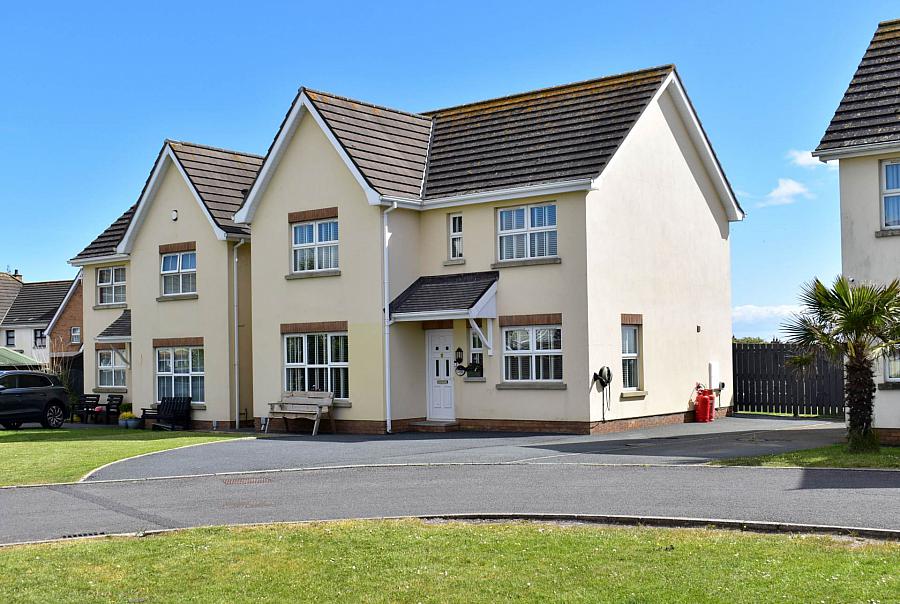
Situated in a quiet cul-de-sac within this popular seaside town, this CHAIN FREE impressive four-bedroom detached family home offers spacious and well-presented accommodation ideally suited to modern family living.
Lovingly maintained and occupied solely by the current owners since construction, the property provides a superb opportunity to acquire a home in a highly desirable residential setting.
The ground floor comprises a bright and welcoming lounge, together with a dining room that opens seamlessly into the kitchen, creating an excellent space for both family life and entertaining. The kitchen is further enhanced by an adjacent utility room and convenient downstairs cloakroom.
On the first floor, the property offers four bedrooms, including a principal bedroom with en-suite facilities, together with a spacious four-piece family bathroom.
Externally, the home benefits from an excellent enclosed rear garden, ideal for relaxing and outdoor entertaining, complete with a charming summerhouse.
Further advantages include oil-fired central heating and double glazing throughout.
Combining generous accommodation, a peaceful location, and excellent outdo
or space, this outstanding family home is sure to appeal to a wide range of purchasers. Early viewing is highly recommended to fully appreciate all that this property has to offer.
Ground Floor
Entrance Hall
Polished tiled floor. Under stair storage.
Lounge - 16'9" (5.11m) x 11'9" (3.58m)
Fireplace with wooden surround, tiled inset and hearth.
Dining Room - 9'8" (2.95m) x 7'7" (2.31m)
Laminate floor.
Kitchen - 14'3" (4.34m) x 10'5" (3.18m)
Single drainer stainless steel sink unit. Good range of fitted high and low level kitchen units with roll edged work tops and breakfast bar. Four ring gas hob with separate built in oven. Integrated fridge freezer and dishwasher.
Utility Room - 8'0" (2.44m) x 7'6" (2.29m)
Plumbing for washing machine.
Cloakroom
Low flush w.c. Pedestal wash hand basin.
First Floor
Bathroom
Panel bath with mixer taps. Low flush w.c. Pedestal wash hand basin. Shower cubicle with shower.
Bedroom 1 - 12'0" (3.66m) x 11'4" (3.45m)
Laminate floor.
En suite
Shower cubicle with shower. Pedestal wash hand basin. Low flush w.c.
Bedroom 2 - 11'9" (3.58m) x 7'5" (2.26m)
Laminate floor,
Bedroom 3 - 8'9" (2.67m) x 8'6" (2.59m) Plus Recess
Bedroom 4 - 8'7" (2.62m) x 8'4" (2.54m)
Outside
Easily managed garden area to the front.
Tarmac driveway.
Excellent garden to the rear in lawn
Garden Room - 11'2" (3.4m) x 11'2" (3.4m)
what3words /// circus.spirit.adults
Notice
Please note we have not tested any apparatus, fixtures, fittings, or services. Interested parties must undertake their own investigation into the working order of these items. All measurements are approximate and photographs provided for guidance only.
Situated in a quiet cul-de-sac within this popular seaside town, this CHAIN FREE impressive four-bedroom detached family home offers spacious and well-presented accommodation ideally suited to modern family living.
Lovingly maintained and occupied solely by the current owners since construction, the property provides a superb opportunity to acquire a home in a highly desirable residential setting.
The ground floor comprises a bright and welcoming lounge, together with a dining room that opens seamlessly into the kitchen, creating an excellent space for both family life and entertaining. The kitchen is further enhanced by an adjacent utility room and convenient downstairs cloakroom.
On the first floor, the property offers four bedrooms, including a principal bedroom with en-suite facilities, together with a spacious four-piece family bathroom.
Externally, the home benefits from an excellent enclosed rear garden, ideal for relaxing and outdoor entertaining, complete with a charming summerhouse.
Further advantages include oil-fired central heating and double glazing throughout.
Combining generous accommodation, a peaceful location, and excellent outdo
or space, this outstanding family home is sure to appeal to a wide range of purchasers. Early viewing is highly recommended to fully appreciate all that this property has to offer.
Ground Floor
Entrance Hall
Polished tiled floor. Under stair storage.
Lounge - 16'9" (5.11m) x 11'9" (3.58m)
Fireplace with wooden surround, tiled inset and hearth.
Dining Room - 9'8" (2.95m) x 7'7" (2.31m)
Laminate floor.
Kitchen - 14'3" (4.34m) x 10'5" (3.18m)
Single drainer stainless steel sink unit. Good range of fitted high and low level kitchen units with roll edged work tops and breakfast bar. Four ring gas hob with separate built in oven. Integrated fridge freezer and dishwasher.
Utility Room - 8'0" (2.44m) x 7'6" (2.29m)
Plumbing for washing machine.
Cloakroom
Low flush w.c. Pedestal wash hand basin.
First Floor
Bathroom
Panel bath with mixer taps. Low flush w.c. Pedestal wash hand basin. Shower cubicle with shower.
Bedroom 1 - 12'0" (3.66m) x 11'4" (3.45m)
Laminate floor.
En suite
Shower cubicle with shower. Pedestal wash hand basin. Low flush w.c.
Bedroom 2 - 11'9" (3.58m) x 7'5" (2.26m)
Laminate floor,
Bedroom 3 - 8'9" (2.67m) x 8'6" (2.59m) Plus Recess
Bedroom 4 - 8'7" (2.62m) x 8'4" (2.54m)
Outside
Easily managed garden area to the front.
Tarmac driveway.
Excellent garden to the rear in lawn
Garden Room - 11'2" (3.4m) x 11'2" (3.4m)
what3words /// circus.spirit.adults
Notice
Please note we have not tested any apparatus, fixtures, fittings, or services. Interested parties must undertake their own investigation into the working order of these items. All measurements are approximate and photographs provided for guidance only.
Broadband Speed Availability
Potential Speeds for 4 Seahaven Avenue
Max Download
1800
Mbps
Max Upload
300
MbpsThe speeds indicated represent the maximum estimated fixed-line speeds as predicted by Ofcom. Please note that these are estimates, and actual service availability and speeds may differ.
Property Location

Mortgage Calculator
Contact Agent

Contact Nextgen Properties
Request More Information
Requesting Info about...
4 Seahaven Avenue, Portavogie, Newtownards, BT22 1GH
By registering your interest, you acknowledge our Privacy Policy
By registering your interest, you acknowledge our Privacy Policy