Contact Agent

Contact JK Estate Agents

Contact JK Estate Agents

3 Bed Townhouse

1 Cook Street

Portaferry, BT22 1LB
offers around £245,000
  • Status For Sale
  • Property Type Townhouse
  • Bedrooms 3
  • Receptions 3
  • Heating GFCH

  • EPC Rating E50 / E51
  • Stamp Duty
    Higher amount applies when purchasing as buy to let or as an additional property
    £2,400 / £14,650*
  • Typical Mortgage
    Click price to use our mortgage calculator
EPC Rating

Key Features & Description

Beautifully presented
Modern throughout
Entirely self contained
Low maintenance exterior
Spread over 3 floors
3 Well proportioned Bedrooms - 2 with Ensuite Shower Rooms
Spacious Lounge with Stunning views over Strangford Lough
Modern Kitchen
Separate Dining Room
Top floor master Bedroom with uninterrupted views across the Lough and Portaferry Town
Close to all amenities
Description

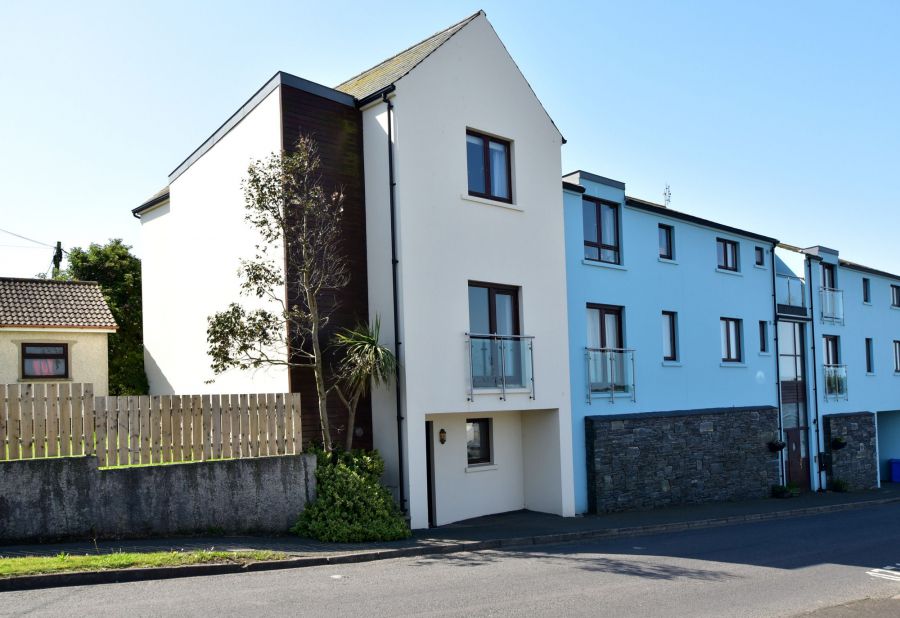
Beautifully presented and modern throughout, this stylish self contained townhouse offers contemporary living in the heart of Portaferry, with Strangford Lough quite literally on your doorstep. Spread over three floors and set within a secure private gated community, the property benefits from low maintenance living with designated car parking and no outdoor space to maintain.

The ground floor comprises a welcoming entrance hall, bedroom with ensuite shower room, utility area and useful store.

On the first floor, the spacious lounge enjoys stunning views across Strangford Lough and opens onto a Juliet style balcony, creating the perfect spot to sit back and watch the world drift by. Also on this level is a modern kitchen with casual dining area and a separate formal dining room.

The second floor hosts two further bedrooms, including a superb principal bedroom with ensuite shower room and walk in dresser, alongside a family bathroom. The principal bedroom also enjoys beautiful views over the Lough.

Offering modern, low maintenance living in a fantastic coastal location, this unique home is ideally positioned close to local amenities, the ferry, waterfront walks and everything Portaferry has to offer.

Rooms

Entrance Hall ( X ) Hardwood front and back door, tiled flooring, double panel radiator.
Bedroom 10'1 X 9'1 (3.07m X 2.77m) Double panel radiator.
Ensuite Shower Room ( X ) 3 piece white suite comprising; walk-in Shower, pedestal wash hand basin, low flush WC. Tiled flooring, spotlighting, single panel radiator.
Utility Room 11'3 X 4'8 (3.43m X 1.42m) Low level units with marble effect round edge worktop, single drainer stainless steel sink unit with mixer taps, tiled flooring.
Store 10'5 X 3'4 (3.18m X 1.02m) At widest points. Pressurized Oil fired central heating system, tiled flooring.
Lounge 19'4 X 14'4 (5.89m X 4.37m) At widest points. uPVC double glazed door to take in the stunning views over Strangford Lough, walnut effect flooring, feature glazed brick display, LED lighting, double panel radaitor.
Dining Room 10'9 X 8'7 (3.28m X 2.62m) At widest points. Walnut effect flooring, LED lighting, single panel radiator.
Kitchen 14'3 X 10'7 (4.34m X 3.23m) Excellent range of high and low level modern units with granite effect worktops. 1 1/2 tub stainless steel sink unit with mixer taps. 4 ring gas hob with polished stainless steel canopy over and low level electric oven/grill. Integrated fridge/freezer, tiled flooring, part tiled walls, LED lighting, double panel radiator.
Landing ( X ) Double panel radiator.
Bedroom 14'5 X 10'7 (4.39m X 3.23m) Glimpses of Strangford Lough through the trees, double panel radiator.
Master Bedroom 14'7 X 14'4 (4.45m X 4.37m) Boasting fantastic views over Strangford Lough and Portaferry Town from this elevated position, double panel radiator.
Walk-In Dressing Area 10'10 X 4'8 (3.30m X 1.42m) Double panel radiator.
Ensuite Shower Room 8'3 X 3'9 (2.51m X 1.14m) 3 piece white suite comprising; fully tiled corner shower cubicle, pedestal wash hand basin, low flush WC. Tiled flooring, single panel radiator.
Bathroom 7' 1" X 6' 4" (2.16m X 1.93m) 3 piece white suite comprising; panel bath, pedestal wash hand basin, low flush WC, Tiled flooring, part tiled walls, single panel radiator.
( X ) To the rear of the property; gated secure car park with its own designated car port.

Broadband Speed Availability

Unavailable

Potential Speeds for 1 Cook Street

Max Download
0
Mbps
Max Upload
0
Mbps
The speeds indicated represent the maximum estimated fixed-line speeds as predicted by Ofcom. Please note that these are estimates, and actual service availability and speeds may differ.

Property Location

Show Map

Mortgage Calculator

Disclaimer: The following calculations act as a guide only, and are based on a typical repayment mortgage model. Financial decisions should not be made based on these calculations and accuracy is not guaranteed. Always seek professional advice before making any financial decisions.

Contact Agent

Contact JK Estate Agents
Contact JK Estate Agents

Request More Information
Requesting Info about...
1 Cook Street, Portaferry, BT22 1LB 1 Cook Street, Portaferry, BT22 1LB

By registering your interest, you acknowledge our Privacy Policy
Ask Holmes
Ask Holmes
Let's find your next home

Are you sure you want to reset the chat?

Checking API...
