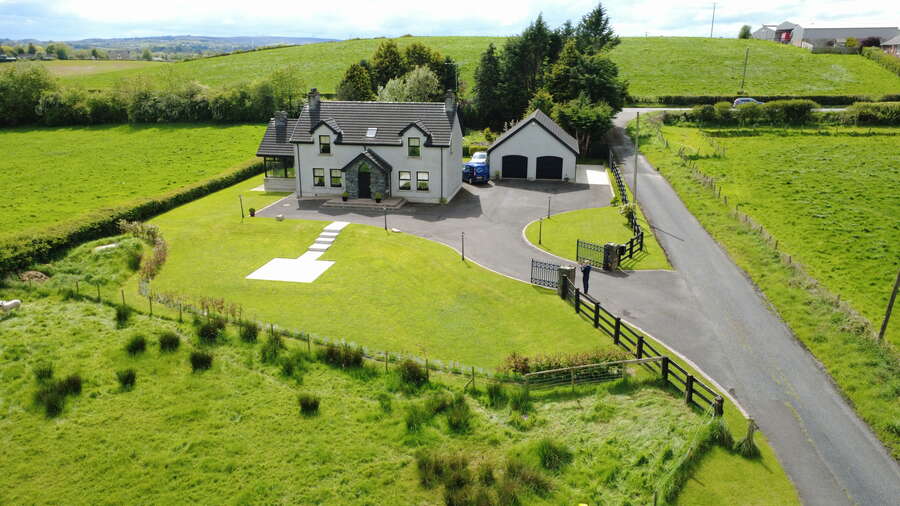
2 Rash Road
Omagh, BT78 5NH
- Status For Sale
- Property Type Detached
- Bedrooms 4
- Receptions 2
- Bathrooms 3
-
Rates
Rate information is for guidance only and may change as sources are updated.£2,117.00
- Heating Dual
-
Stamp Duty
Higher amount applies when purchasing as buy to let or as an additional property£7,248 / £24,495*
Property Financials
- Offers Over £344,950
- Rates £2,117.00
Key Features & Description
This superb detached two-storey residence with double garage and small field is ideally situated just off the main A5 Road in a pleasant quiet setting, while remaining convenient to local amenities. Finished and maintained to an exceptional standard throughout, this beautiful home offers a spacious interior perfect for modern family living. From the moment you step inside, the quality, care and attention to detail are clear to see.
KEY FEATURES
- Detached 2 Storey Residence with Double Garage
- 2 Reception Rooms
- 4 Bedrooms - 2 of which have En-Suite
- Open Plan Kitchen/Dinette
- Oil Fired Central Heating plus Multi Burner Back Boiler Stove
- Black PVC Windows and External Doors
- Enclosed Gardens to front and rear with Patio areas to Both
- Tarmac Drive and Yard
- Ideal for families
- Popular & Convenient location close to all local amenities
The property comprises of:
Entrance Hall: 21’1” x 9’5” Tile Flooring, Telephone Point.
Living Room: 15’1” x 16’8” High Shine Walnut Effect Flooring, Electric Fire, TV Point.
Sunroom: 19’2” x 13’4” Tile Flooring, Stone Feature Wall with Multi Burner Back Boiler Stove, Feature Windows, TV Point, Patio Doors.
Kitchen/ Dinette: 20’ x 15’2” High- and Low-Level Antique Cream Panelled Units, Granite Worktops, Oak Feature, Belfast Type Sink, Integrated Cooker, Integrated Dishwasher, Integrated Fridge Freezer, Extractor Fan, Tile Flooring, Granite Backsplash, Downlights, Oak Effect Centre Island with Granite Worktop.
Utility Room: 6’9” x 10’2” Tile Flooring, Plumbed for Washing Machine, Stainless Steel Sink, Cream Shaker Style Units, Storage and Hot-press.
Bathroom: White Suite, Wet Room Shower, Heated Towel Rail, Tile Flooring, Partially Tiled Walls, Vanity Unit, Modern Fittings.
Bedroom 3: 14’9” x 10’2” Carpet Flooring, Double Built in Wardrobe, TV Point, Telephone Point.
Bedroom 4: 11’8” x 11’4” Carpet Flooring, TV Point.
Landing: 9’4” x 22’ Oak Stairs, Carpet Flooring on Concrete Slab, Storage,
Bedroom 1: 16’ x 15’6” Carpet Flooring, TV Point, Dressing Room 21’ x 9’3” with Wardrobe Space.
Ensuite: 7’4” x 8’9” White Suite, Bath, Tile Flooring, Partially Tiled Walls, Heated Towel Rail.
Bedroom 2: 12’6” x 19’2” Carpet Flooring,
Ensuite: 5’3” x 9’8” White Suite, Electric Shower, Tiled Flooring, Heated Towel Rail, Vanity Unit and Toilet.
Other: Black PVC Windows and External Doors, Modern Solid Oak Internal Doors, Smoke Alarms, Burglar Alarm,
Outside: Off Street Parking, Tarmac Drive and Yard, Cobble Brick Patio, Outside Water Tap, Double Garage with Electric Doors, Large Fully Enclosed Gardens with Hedging and Fencing, Patio Area to Front, Electric Gates, PVC Soffit and Guttering, Small Field.
Rates: Circa £2117 p/a
Year Built: 2011
These particulars do not constitute any part of an offer or contract. None of the statements contained in these particulars are to be relied on as statements or representations of fact and any intending purchasers must satisfy himself by inspection or otherwise as to the correctness of the statements in these particulars. The vendor does not make or give, and neither Mortgage and Property Plus or anyone else in their employment, has any authority to make or give any representation or warranty. Mortgage & Property Plus have not tested any Systems, Services or Appliances at this Property.
United Kingdom +44
+44
Remember my details
Send Email
Broadband Speed Availability
Potential Speeds for 2 Rash Road
Property Location

Mortgage Calculator
Contact Agent