


3 Bed Semi-Detached House
42 Joanmount Gardens
Belfast, County Antrim, BT14 6NX
offers over
£149,950

Key Features & Description
Description
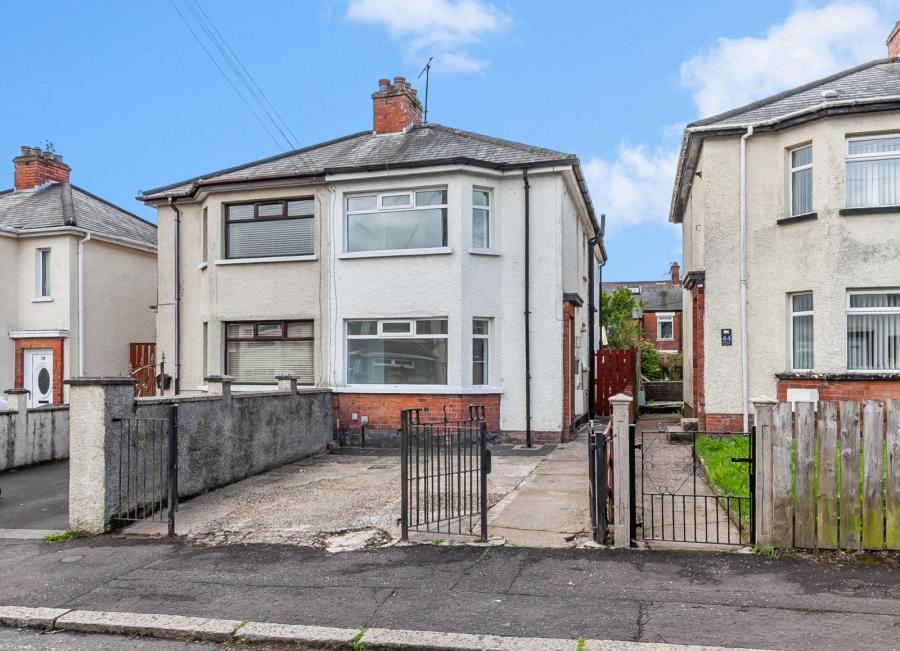
42 Joanmount Gardens is a well-proportioned three-bedroom semi-detached home located within a highly popular and convenient residential area.
The property benefits from a gated front driveway, providing off-street parking, and is well suited to first-time buyers, young families and those seeking a home in an established location close to local amenities, schools and transport links.
Internally, the accommodation comprises a welcoming entrance hall with a recently fitted uPVC front door, leading through to a bright front living room, fitted kitchen, downstairs WC and a separate dining room to the rear. The dining room enjoys direct access to the rear garden through patio doors, creating a practical layout for everyday family living and entertaining.
On the first floor, there are two well-proportioned double bedrooms, a further single bedroom and a main bathroom with bath and overhead shower.
Externally, the property offers a gated driveway to the front, side access and an enclosed rear garden. The rear garden is currently in the process of being seeded for lawn and also benefits from a covered decking area, providing useful outdoor space with excellent potential.
Overall, this is an appealing home in a desirable residential setting, offering generous accommodation, off-street parking and good outdoor space. With strong local demand in the area, 42 Joanmount Gardens should be especially attractive to first-time buyers and young families looking for a home with convenience, space and further potential.
42 Joanmount Gardens is a well-proportioned three-bedroom semi-detached home located within a highly popular and convenient residential area.
The property benefits from a gated front driveway, providing off-street parking, and is well suited to first-time buyers, young families and those seeking a home in an established location close to local amenities, schools and transport links.
Internally, the accommodation comprises a welcoming entrance hall with a recently fitted uPVC front door, leading through to a bright front living room, fitted kitchen, downstairs WC and a separate dining room to the rear. The dining room enjoys direct access to the rear garden through patio doors, creating a practical layout for everyday family living and entertaining.
On the first floor, there are two well-proportioned double bedrooms, a further single bedroom and a main bathroom with bath and overhead shower.
Externally, the property offers a gated driveway to the front, side access and an enclosed rear garden. The rear garden is currently in the process of being seeded for lawn and also benefits from a covered decking area, providing useful outdoor space with excellent potential.
Overall, this is an appealing home in a desirable residential setting, offering generous accommodation, off-street parking and good outdoor space. With strong local demand in the area, 42 Joanmount Gardens should be especially attractive to first-time buyers and young families looking for a home with convenience, space and further potential.
Rooms
Entrance Porch
Lounge 13'8" X 9'10" (4.16m X 3.00m)
Tiled floor.
Kitchen 12'11" X 8'11" (3.94m X 2.71m)
Range of high and low level units, induction hob , oven and overhead extractor fan. Gas boiler.
Internal Hallway 6'2" X 4'8" (1.89m X 1.42m)
Side door access.
WC
Low flush WC.
Dining Room 8'8" X 11'10" (2.65m X 3.61m)
First Floor
Bedroom One 12'11" X 9'10" (3.93m X 3.00m)
Laminate Floor.
Bedroom Two 9'0" X 8'6" (2.75m X 2.58m)
Laminate Floor.
Bathroom 8'4" X 5'2" (2.55m X 1.57m)
Comprises of a bath with overhead shower, low flush WC, pedestal wash hand basin with mixer tap and fully tiled walls and floor.
Bedroom Three 11'10" X 8'2" (3.61m X 2.48m)
Laminate floor and garden view.
Outside
Front
Driveway parking for one car.
Rear Garden
Seeded for lawn and porch/ lean to.
Broadband Speed Availability
Potential Speeds for 42 Joanmount Gardens
Max Download
1800
Mbps
Max Upload
220
MbpsThe speeds indicated represent the maximum estimated fixed-line speeds as predicted by Ofcom. Please note that these are estimates, and actual service availability and speeds may differ.
Property Location

Mortgage Calculator
Contact Agent

Contact Simon Brien (North Belfast)
.jpg "north-belfast Area Guide HomesNI")


Request More Information
Requesting Info about...
42 Joanmount Gardens, Belfast, County Antrim, BT14 6NX
By registering your interest, you acknowledge our Privacy Policy
By registering your interest, you acknowledge our Privacy Policy