
Contact Agent

Contact Ulster Property Sales (UPS) Carrickfergus


3 Bed Semi-Detached House
28 Downshire Road
Carrickfergus, BT38 7LE
offers around
£164,950
Description
Semi detached house
Three bedrooms all with built in wardrobes
Lounge with wood flooring and double doors to the dining room
Dining room with a door to the rear garden
Kitchen incorporates modern white units and brick style splash backs
Stainless steel oven, ceramic hob and stainless steel chimney style extractor
White bathroom suite
Double glazed windows in pvc frames and gas heating system
Gardens at the rear part laid to patio boasting a westerly aspect
Driveway providing off road parking
Highly sought after Downshire location
Approximately one mile from the town centre and 0.3 miles from the train station
Ideal as a first time buy
No ongoing chain
Three bedrooms all with built in wardrobes
Lounge with wood flooring and double doors to the dining room
Dining room with a door to the rear garden
Kitchen incorporates modern white units and brick style splash backs
Stainless steel oven, ceramic hob and stainless steel chimney style extractor
White bathroom suite
Double glazed windows in pvc frames and gas heating system
Gardens at the rear part laid to patio boasting a westerly aspect
Driveway providing off road parking
Highly sought after Downshire location
Approximately one mile from the town centre and 0.3 miles from the train station
Ideal as a first time buy
No ongoing chain
Rooms
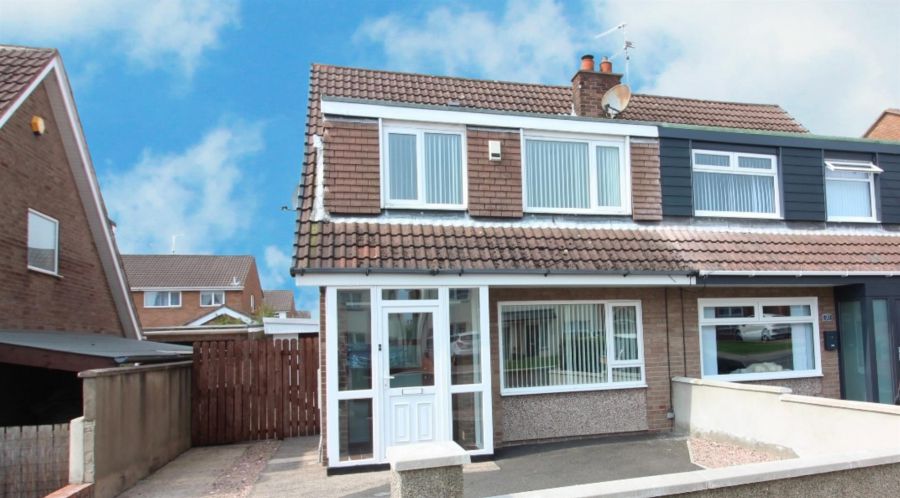
This semi detached home is situated in the much sought after and highly regarded Downshire location, placing it within easy reach of Carrickfergus town centre at approximately one mile away, while Downshire train station is just 0.3 miles, making it a convenient choice for access to both local amenities and transport links. The property will appeal to a wide range of buyers including first and second time purchasers as well as those looking to downsize, and with no ongoing chain it offers the added benefit of a straightforward purchase and potential for a quick completion.
Inside, the accommodation is well laid out and includes three bedrooms, all with built in wardrobes, along with a lounge featuring wood flooring and double doors that open into the dining room, which in turn leads directly to the rear garden. The kitchen is fitted with modern white units and brick style splash backs, along with a stainless steel oven, ceramic hob and chimney style extractor, while the bathroom is finished with a white suite. The property also benefits from double glazed windows in PVC frames and a gas heating system.
To the rear, the garden is laid out with a patio area and enjoys a westerly aspect, while a driveway to the front provides off road parking. With its combination of location, layout and availability, this is a property that should be given strong consideration and viewing is highly recommended.
Inside, the accommodation is well laid out and includes three bedrooms, all with built in wardrobes, along with a lounge featuring wood flooring and double doors that open into the dining room, which in turn leads directly to the rear garden. The kitchen is fitted with modern white units and brick style splash backs, along with a stainless steel oven, ceramic hob and chimney style extractor, while the bathroom is finished with a white suite. The property also benefits from double glazed windows in PVC frames and a gas heating system.
To the rear, the garden is laid out with a patio area and enjoys a westerly aspect, while a driveway to the front provides off road parking. With its combination of location, layout and availability, this is a property that should be given strong consideration and viewing is highly recommended.
New to the market... further details and measurements to follow shortly
THINKING OF SELLING ?
ALL TYPES OF PROPERTIES REQUIRED
CALL US FOR A FREE NO OBLIGATION VALUATION
UPS CARRICKFERGUS
T: 028 93365986
E:carrickfergus@ulsterpropertysales.co.uk
THINKING OF SELLING ?
ALL TYPES OF PROPERTIES REQUIRED
CALL US FOR A FREE NO OBLIGATION VALUATION
UPS CARRICKFERGUS
T: 028 93365986
E:carrickfergus@ulsterpropertysales.co.uk
Broadband Speed Availability
Potential Speeds for 28 Downshire Road
Max Download
1800
Mbps
Max Upload
220
MbpsThe speeds indicated represent the maximum estimated fixed-line speeds as predicted by Ofcom. Please note that these are estimates, and actual service availability and speeds may differ.
Property Location

Mortgage Calculator
Contact Agent
Contact Ulster Property Sales (UPS) Carrickfergus
Request More Information
Requesting Info about...
28 Downshire Road, Carrickfergus, BT38 7LE
By registering your interest, you acknowledge our Privacy Policy
By registering your interest, you acknowledge our Privacy Policy