Contact Agent

Contact McAfee Properties (Ballycastle)

Contact McAfee Properties (Ballycastle)

5 Bed Detached House with garage

147A Ballinlea Road

Stranocum, Ballymoney, BT53 8PX

offers over £795,000
  • Status For Sale
  • Property Type Detached House with garage
  • Bedrooms 5
  • Receptions 2
  • Heating Oil

  • EPC Rating B83 / B83
  • Stamp Duty
    Higher amount applies when purchasing as buy to let or as an additional property
    £29,750 / £69,500*
  • Typical Mortgage
    Click price to use our mortgage calculator
EPC Rating

Key Features & Description

Oil fired central heating.
Upvc double glazed windows.
In immaculate decorative order throughout.
Very well cared for by the current owners.
Open plan Kitchen/Dining/Living area perfect for entertaining.
Sub-divided Garage providing Games/Bar Room and Garage area, also perfect for entertaining.
5 bedroom 2 reception room accommodation.
Ultra fast broadband (fitted 3 years ago) and internet ethernet ports in all rooms.
Internal beam hoover system integrated in all rooms (including Garage and Games Room) - installed in linen/airing cupboard.
Underfloor heating in downstairs lounge, hallway and living areas.
Games Room/Bar has had thermal insulation and heating system installed.
Incinerator system for processing food waste installed in kitchen.
Approx. 15 minute drive to Ballycastle and Ballintoy coast.
Approx. ½ mile to the famous "Dark Hedges".
Description

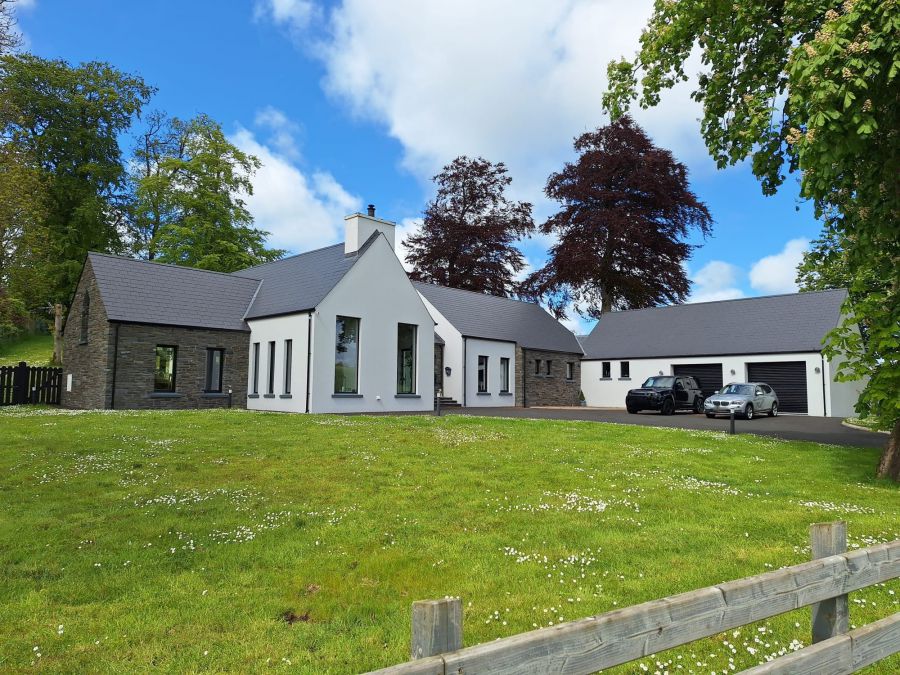
Simply breathtaking!! We are delighted to bring to the open market for sale this stunning detached residence situated surrounded by miles of open countryside on the Ballinlea Road offering 5 bedroom, 2 reception room accommodation including a most attractive open plan Kitchen/Dining/Living Area featuring floor to ceiling french doors and windows opening out to the BBQ/Entertainment areas and mature gardens to the rear, timber beamed vaulted ceilings, all in impeccable decorative order throughout, and if that isn’t enough the double garage is presently sub-divided into a games room/bar area making for the perfect entertaining area and garage area.

We as selling agents highly recommend viewing at the earliest opportunity of this impressive family home.

Viewing is strictly by appointment only.

Rooms

RECEPTION HALL: ( X ) Ceramic tiled flooring, with attractive full height rustic brick wall, double glazed doors to the kitchen and living area.
KITCHEN: 21'5 X 17'1 (6.53m X 5.21m) With timber beamed vaulted ceiling, kitchen island with stainless steel sink unit, granite worktop "Neff" integrated dishwasher, "Elica" induction ceramic hob, "Neff" triple ovens, "Neff" coffee maker, fully fitted most attractive kitchen units, integrated fridge freezer, fitted kitchen dresser with double glass door, display units, spot lighting, ceiling height "Bi Folding" french doors to extensive rear patio area, open plan to:
DINING ROOM: 15'0 X 13'7 (4.57m X 4.14m) Ceramic tiled flooring, french doors to rear patio and BBQ area, full height panelled wall beamed ceiling.
LIVING AREA: 17'1 X 16'2 (5.21m X 4.93m) With attractive ceramic tiled flooring, beamed vaulted ceiling, multi fuel burning stove, slate hearth, rustic brick fireplace with "Sleeper Beamed" mantle, superb views to the front over the open countryside.
UTILITY ROOM/PANTRY: 8'1 X 4'8 (2.46m X 1.42m) With ceramic tiled flooring, fitted shelved storage with panelled walls, spot lighting.
HALLWAY: ( X ) With walk in cloaks cupboard, tiled flooring, fitted shelving.
CLOAKS: 8'5 X 3'9 (2.57m X 1.14m) With WC, wash hand basin, part panelled walls, attractive tiled flooring.
WALK IN LINEN/AIRING CUPBOARD: 8'5 X 5'1 (2.57m X 1.55m) Tiled flooring, fitted shelving.
BEDROOM 1: 14'1 X 12'1 (4.29m X 3.68m) With solid oak flooring, views to the front, ¾ height panelled wall.
ENSUITE: 9'4 X 7'6 (2.84m X 2.29m) Comprising WC, wash hand basin, part panelled walls, LED mirror, fully tiled spacious "wrap around" walk in shower with thermostatic rainfall shower, attractive tiled flooring, heated towel rail.
BEDROOM 2: 14'1 X 12'0 (4.29m X 3.66m) With solid oak wooden floor, french doors to the rear patio and entertainment area, most attractive panelled walls.
WALK IN DRESSING ROOM: 7'6 X 7'4 (2.29m X 2.24m) With fitted hanging rails and shelved storage, solid oak down flooring.
ENSUITE: ( X ) Comprising WC, Jack & Jill wash hand basins, part panelled walls, LED mirror, fully tiled spacious "wrap around" walk in shower with thermostatic rainfall shower, attractive tiled flooring, stand alone bath, heated towel rail.
UTILITY/LAUNDRY ROOM: 12'4 X 7'6 (3.76m X 2.29m) Fitted eye and low level units, stainless steel sink unit, plumbed for an automatic washing machine, broom cupboard, overhead storage area, ceramic tiled flooring, part glazed door.
OFFICE/BEDROOM 5: 15'7 X 10'6 (4.75m X 3.20m) Tiled flooring, fitted full height storage shelves, bookshelves etc.
GAMES ROOM: 24'0 X 15'2 (7.32m X 4.62m)
BAR AREA: 8'1 X 5'8 (2.46m X 1.73m) With fitted display bar, under counter beer cooler, space for a triple cooler, fitted bar area with coved ceiling and part panelled walls.
GARAGE: 17'5 X 9'3 (5.31m X 2.82m) With electric roller door and power points.
FIRST FLOOR ACCOMMODATION: ( X )
LANDING AREA: ( X ) With walk in storage cupboard.
BEDROOM 3: 15'7 X 12'5 (4.75m X 3.78m) With superb views to the side over the surrounding countryside.
BEDROOM 4: 18'3 X 10'7 (5.56m X 3.23m) Including dormer window, views to the rear gardens, access to the roofspace storage.
SHOWER ROOM: 8'5 X 6'4 (2.57m X 1.93m) Attractive sink unit with drawers below, thermostatic fully tiled shower cubicle, WC, tiled flooring.
EXTERIOR FEATURES: ( X )
( X ) Spacious tarmac driveway and parking area to the front and side fence enclosed.
( X ) Mature garden in lawn to the rear fence enclosed dotted with mature trees.
( X ) Pedestrian access to the front.
( X ) Wooden beamed border surrounding the patio and BBQ areas.
( X ) Extensive mature garden in lawn to the front.
( X ) Outside lights and a tap.
( X ) Wall enclosed tarmac area to the side with tap, covered "wood fuel" storage area.
( X ) Outside garden lighting.
( X ) Large mature trees to the front gardens.
( X ) Wrought iron electric entrance gates onto the Ballinlea Road.
( X ) External wood store and covered working area with full electrics.

Broadband Speed Availability

Basic

Potential Speeds for 147a Ballinlea Road

Max Download
11
Mbps
Max Upload
1
Mbps
The speeds indicated represent the maximum estimated fixed-line speeds as predicted by Ofcom. Please note that these are estimates, and actual service availability and speeds may differ.

Property Location

Show Map

Mortgage Calculator

Disclaimer: The following calculations act as a guide only, and are based on a typical repayment mortgage model. Financial decisions should not be made based on these calculations and accuracy is not guaranteed. Always seek professional advice before making any financial decisions.

Directions

Leave Stranocum village along the Ballinlea road towards the dark hedges, continue straight for approx. 2 miles and no. 147a will be on the left hand side.

Contact Agent

Contact McAfee Properties (Ballycastle)

Contact McAfee Properties (Ballycastle)

Request More Information
Requesting Info about...
147A Ballinlea Road, Stranocum, Ballymoney, BT53 8PX 147A Ballinlea Road, Stranocum, Ballymoney, BT53 8PX

By registering your interest, you acknowledge our Privacy Policy
Ask Holmes
Ask Holmes
Let's find your next home

Are you sure you want to reset the chat?

Checking API...