


3 Bed Semi-detached House
17 Ringhaddy Park
Newtownards, BT23 8XQ
offers around
£183,000

Key Features & Description
Cul-de-sac location in a popular area in Newtownards
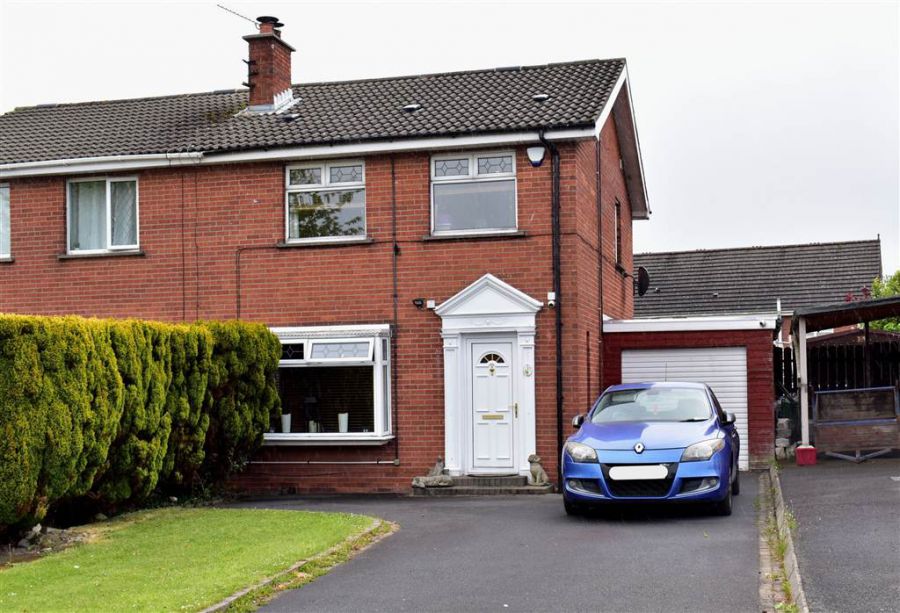
Semi-detached red brick property
Living room has multi-burner stove
Fitted kitchen with a good range of high and low level units
Bathroom with p-shape jacuzzi bath and glass screen for shower
Three bedrooms
Gas fired central heating
Upvc windows and doors
Driveway and rear garden with wooden decking and cover
Garage with pedestrian access from the garden
Close to local primary schools and a short distance to various secondary schools
Description
This is a semi-detached red brick house in a popular residential location in Newtownards. Set in a cul-de-sac location, this is a great first time home or somewhere to downsize. It has a lot of attractive features such as a multi-burning stove in the living room and internal oak doors with matching handles and spotlights. There is also a jacuzzi bath in the bathroom and wooden blinds on the windows. This is a great home ready to put your own stamp on it, near to schools and a short drive or walk from Newtownards town centre.
This is a semi-detached red brick house in a popular residential location in Newtownards. Set in a cul-de-sac location, this is a great first time home or somewhere to downsize. It has a lot of attractive features such as a multi-burning stove in the living room and internal oak doors with matching handles and spotlights. There is also a jacuzzi bath in the bathroom and wooden blinds on the windows. This is a great home ready to put your own stamp on it, near to schools and a short drive or walk from Newtownards town centre.
Rooms
HALLWAY: 9' 6" X 5' 9" (2.90m X 1.75m)
Bright hallway with tiled floor, upvc door to exterior, side window and oak door through to the living room.
LIVING/DINING ROOM 23' 10" X 10' 5" (7.26m X 3.18m)
Living room has a feature brick fireplace with a multi-burning stove and a wooden beam mantelpiece. There is wooden laminate flooring that flows through to the dining room and spotlights in the ceiling. This is also a twin aspect room letting in plenty of natural light.
This is another lovely bright room flowing in from the living room, currently decorated in neutral tones with wooden laminate flooring. There are upvc patio doors to the exterior with wooden blinds and a solid oak door through to the kitchen.
KITCHEN: 8' 12" X 8' 2" (2.74m X 2.48m)
The kitchen has a good range of high and low level cupboards with space for cooker, fridge and dishwasher. The floor is tiled and the walls are partially tiled. There is a stainless steel sink with a drainer and mixer tap and also a upvc door to the back garden area.
BEDROOM (1): 14' 4" X 10' 5" (4.36m X 3.18m)
Great sized bedroom with built in wardrobes overlooking the front of the property.
BEDROOM (2): 9' 2" X 8' 4" (2.80m X 2.53m)
Bedroom currently carpeted with spotlights in the ceiling, overlooking the rear of the property.
BEDROOM (3): 8' 4" X 6' 11" (2.55m X 2.12m)
Bedroom overlooking the front of the property with wooden laminate flooring.
BATHROOM: 5' 2" X 8' 2" (1.58m X 2.48m)
Modern bathroom suite in white with 'P' shaped jacuzzi bath. Shower over bath with a glass shower screen. Wash hand basin on pedestal with a chrome mixer tap. Push button close coupled w.c. Walls and floor fully tiled and there is a frosted glass window to the exterior.
GARAGE: 16' 4" X 8' 8" (4.98m X 2.63m)
There is a single garage with a side pedestrian entrance from the garden.
At the front of this property there is a tarmac driveway with room for numerous cars. At the rear there is an outdoor watertap, a private covered decking area currently housing a hot tub and a garden in grass.
Broadband Speed Availability
Potential Speeds for 17 Ringhaddy Park
Max Download
1800
Mbps
Max Upload
220
MbpsThe speeds indicated represent the maximum estimated fixed-line speeds as predicted by Ofcom. Please note that these are estimates, and actual service availability and speeds may differ.
Property Location

Mortgage Calculator
Directions
Turn off the Bowtown Road onto East Mount. Then take the fifth street on the left hand side onto Ringhaddy drive then take first right onto Ringhaddy Avenue. Ringhaddy Park is the first on the left hand side. Number 17 is the one before the end of the cul-de-sac on the right hand side
Contact Agent

Contact Thomas Orr

Request More Information
Requesting Info about...
17 Ringhaddy Park, Newtownards, BT23 8XQ
By registering your interest, you acknowledge our Privacy Policy
By registering your interest, you acknowledge our Privacy Policy