


4 Bed Detached House
4 Turnstone View
Teal Rocks, Newtownards, County Down, BT23 8GU
price
£535,000

Key Features & Description
Description
Ideally located on the shores of Strangford Lough, the Teal Rocks development has been one of the most popular residential areas for families in Newtownards for some time now.
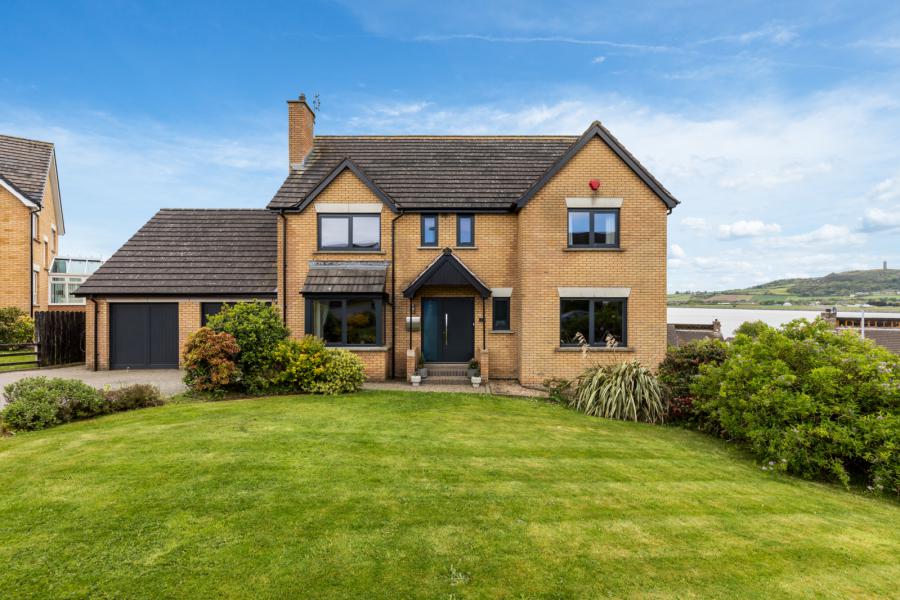
No.4 Turnstone View represents a fantastic opportunity to purchase a gorgeous family home, positioned within a small cul-de-sac shared with only four other detached properties. The subject property has been systematically upgraded and enhanced throughout by our clients to a very high standard of specification and further benefits from breathtaking, panoramic views over Strangford Lough, Scrabo Hill/Tower, Newtownards Airport, and the Mourne Mountains - creating an overwhelming feeling of peace and calm around the home.
A home that will surely attract attention on the open market, briefly comprising: entrance porch leading to a welcoming entrance hall, lounge with bay window and inset gas stove, study, family room with beautiful views, an impressive open plan, luxuriously appointed, kitchen/dining/sunroom space with 'Dan Skan´ stove, feature floor to ceiling wall of glass bringing in the commanding views to the rear, and further offering direct access to a beautiful raised patio via bi-fold doors, there is also a modern cloakroom and separate utility room completing the ground floor accommodation.
On the first floor there are four double bedrooms including principal bedroom with luxury en-suite and luxuriously appointed family bathroom in modern white suite with freestanding bath and mirrored shower cubicle.
Externally the property rests on gardens to the front, side and rear laid out in lawns, flowerbeds, fencing and two patio areas -ideal for alfresco dining or entertaining guests. Further benefits include an attached double garage, currently separated via a stud wall with gym area and storage approached via a double width driveway, oil fired central heating system, mechanical ventilation heat recovery system (MVHR), and 'Internorm´ triple glazed windows.
Therefore, as selling agents, we can only encourage the arrangement of a full viewing appraisal at your earliest convenience.
Ideally located on the shores of Strangford Lough, the Teal Rocks development has been one of the most popular residential areas for families in Newtownards for some time now.
No.4 Turnstone View represents a fantastic opportunity to purchase a gorgeous family home, positioned within a small cul-de-sac shared with only four other detached properties. The subject property has been systematically upgraded and enhanced throughout by our clients to a very high standard of specification and further benefits from breathtaking, panoramic views over Strangford Lough, Scrabo Hill/Tower, Newtownards Airport, and the Mourne Mountains - creating an overwhelming feeling of peace and calm around the home.
A home that will surely attract attention on the open market, briefly comprising: entrance porch leading to a welcoming entrance hall, lounge with bay window and inset gas stove, study, family room with beautiful views, an impressive open plan, luxuriously appointed, kitchen/dining/sunroom space with 'Dan Skan´ stove, feature floor to ceiling wall of glass bringing in the commanding views to the rear, and further offering direct access to a beautiful raised patio via bi-fold doors, there is also a modern cloakroom and separate utility room completing the ground floor accommodation.
On the first floor there are four double bedrooms including principal bedroom with luxury en-suite and luxuriously appointed family bathroom in modern white suite with freestanding bath and mirrored shower cubicle.
Externally the property rests on gardens to the front, side and rear laid out in lawns, flowerbeds, fencing and two patio areas -ideal for alfresco dining or entertaining guests. Further benefits include an attached double garage, currently separated via a stud wall with gym area and storage approached via a double width driveway, oil fired central heating system, mechanical ventilation heat recovery system (MVHR), and 'Internorm´ triple glazed windows.
Therefore, as selling agents, we can only encourage the arrangement of a full viewing appraisal at your earliest convenience.
Rooms
Grey insulated aluminum 'Internorm' front door, triple glazed side panel, outside light to: -
Entrance Porch
Ceramic tiled floor, glazed door and matching side lights to: -
Entrance Hall
Solid walnut floor, LED recessed spotlighting, understairs storage.
Cloakroom
Comprising modern white suite, floating vanity unit, wash hand basin with mixer taps, push button wc with concealed cistern, feature wall tiling, ceramic tiled floor.
Lounge 18'9" X 12'8" (5.72m X 3.86m)
Feature bay window, attractive inset gas stove, polished walnut floor, corniced ceiling, TV point, wired for surround sound.
Study 11'11" X 10'8" (3.63m X 3.25m)
Polished beech floor
Family Room 11'8" X 10'8" (3.56m X 3.25m)
Polished beech floor, wired for surround sound, telephone point and views to Scrabo Tower, Strangford Lough, Airport.
Luxury Open Plan Kitchen/Dining/Sunroom 24'5" X 24'4" (7.44m X 7.42m)
L Shaped, 1 1/2 tub 'Franke' single drainer stainless steel sink unit, excellent range of high and low white high gloss units, grey ceramic tops, Neff double built in oven and warming drawer, integrated full height fridge, integrated undercounter freezer, integrated dishwasher, island with matching units, tops, 5 ring Neff induction hob and breakfast bar, recessed extractor hood, ceramic tiled floor, wired for wall mounted TV x2. 'Dan Skan' cast iron and stone wood burning stove, LED recessed spotlighting, feature floor to ceiling glass wall with panoramic views over Strangford Lough, Scrabo Hill/Tower, Newtownards Airport, countryside and the Mourne Mountains. Bi-fold doors to large raised patio with frameless glass balustrades.
Utility 10'3" X 5'2" (3.12m X 1.57m)
Single drainer stainless steel sink unit and mixer taps, range of high and low units, Formica roll edge work surfaces, plumbed for washing machine, vented for tumble dryer, ceramic tiled floor, solid wood door to rear garden, door to attached double garage.
Staircase
With window providing views over Newtownards, Strangford Lough and Scrabo Tower.
Landing
Roof space access via integral ladder, concealed hot press with high efficiency water cylinder.
Principal Bedroom 19'1" X 10'8" (5.82m X 3.25m)
Polished oak floor, wired for wall mounted TV, panoramic views over Strangford Lough, Scrabo Tower, Newtownards Airport and Mourne Mountains.
Luxury En-Suite
Comprising modern white suite, floating vanity unit with wash hand basin and mixer taps, large separate fully tiled shower cubicle with thermostatically controlled shower, rain head and telephone hand shower, glass panel, push button wc, porcelain tiled floor.
Bedroom 2 11'10" X 10'9" (3.60m X 3.28m)
Polished laminated floor.
Bedroom 3 11'8" X 10'8" (3.56m X 3.25m)
Panoramic views to Strangford Lough, Scrabo Tower, Airport and Mourne Mountains.
Bedroom 4 15'2" X 12'7" (4.62m X 3.84m)
Seperated into two areas by a stud wall.
Bedroom Area: 12'7" x 7'5" (3.84m x 2.26m): -
Polished oak floor, door to: -
Study Area 12'8" x 7'5" (3.86m x 2.26m):
Polished oak floor.
Bedroom Area: 12'7" x 7'5" (3.84m x 2.26m): -
Polished oak floor, door to: -
Study Area 12'8" x 7'5" (3.86m x 2.26m):
Polished oak floor.
Luxurious Family Bathroom
Comprising modern white suite with freestanding bath, center mixer taps, mirrored glass separate shower cubicle with thermostatically controlled shower, rain head and telephone hand shower, floating vanity unit with lighting, wash hand basin with mixer taps, push button wc with concealed cistern, vertical radiator, wall tiling, ceramic tiled floor.
Outside
Attached Double Garage 22'5" X 18'1" (6.83m X 5.50m)
(AWP'S) Twin side opening doors, currently separated into Gym area and storage via stud wall.
Gym Area 22'5" x 9'6" (6.83m x 2.9m): Wired for wall mounted TV, LED lighting, multiple double sockets, three person sauna, rubber floor.
Storage 16'5" x 8'1" (5m x 2.46m): -
Approached via grey Tobermore paved driveway with off road parking for up to four cars.
Gym Area 22'5" x 9'6" (6.83m x 2.9m): Wired for wall mounted TV, LED lighting, multiple double sockets, three person sauna, rubber floor.
Storage 16'5" x 8'1" (5m x 2.46m): -
Approached via grey Tobermore paved driveway with off road parking for up to four cars.
Gardens
To front, side and rear laid out in manicured lawns, flowerbeds, paved patio, raised large paved patio with frameless glass balustrades, fencing, access to side for oil, bins etc, storage under raised patio for bikes etc.
Broadband Speed Availability
Potential Speeds for 4 Turnstone View
Max Download
1800
Mbps
Max Upload
220
MbpsThe speeds indicated represent the maximum estimated fixed-line speeds as predicted by Ofcom. Please note that these are estimates, and actual service availability and speeds may differ.
Property Location

Mortgage Calculator
Contact Agent

Contact Simon Brien (Newtownards)

Request More Information
Requesting Info about...
4 Turnstone View, Teal Rocks, Newtownards, County Down, BT23 8GU
By registering your interest, you acknowledge our Privacy Policy
By registering your interest, you acknowledge our Privacy Policy