


3 Bed Semi-Detached House
10 Wyndell Park
Newtownards, BT23 7UX
offers in region of
£235,000
Key Features & Description
Modern semi detached property
Three well-proportioned bedrooms
Spacious lounge with cast iron stove
Contemporary kitchen / dining area with French Doors to the rear garden
Family bathroom and en suite shower room
Laundry room and cloak room
Enclosed rear garden and front driveway
Popular development close to Newtownards town centre
Ideal opportunity for a young family
Contact the office to arrange your viewing
Description
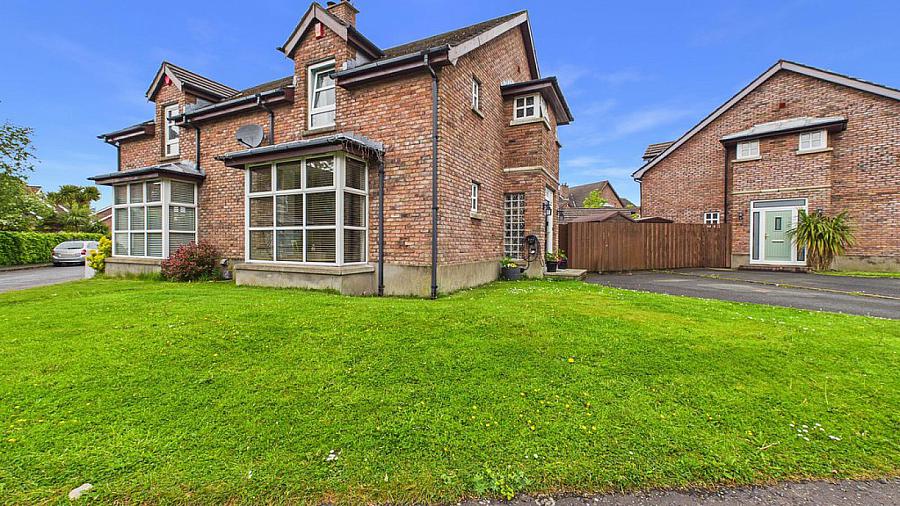
This modern semi-detached home is located within a popular development close to Newtownards town centre, offering an ideal opportunity for first-time buyers and young families. The property boasts three well-proportioned bedrooms, a bright and spacious lounge complete with a cast iron stove and a contemporary open-plan kitchen and dining area with French doors leading out to the enclosed rear garden. The property also features a family bathroom, en suite shower room, separate laundry room, and downstairs cloakroom. Externally, the home benefits from a private rear garden and a front driveway providing convenient off-street parking. Contact the office today to arrange your viewing.
ENTRANCE HALL Tile floor; electric meter cupboard.
LIVING ROOM 17' 11" x 13' 11" (5.46m x 4.24m) French Doors from hallway; feature cast iron multi-fuel stove; wood floor.
KITCHEN / DINING AREA 18' 0" x 9' 9" (5.49m x 2.97m) Excellent range of high and low level units with drawers and complementary work surfaces; sink unit with side drainer; recess for range cooker; recess for American fridge / freezer; integrated dishwasher; tile floor; French Doors to rear garden.
LAUNDRY ROOM Complementary work surface and recess for washing machine and tumble dryer; tile floor.
CLOAK ROOM Dual flush WC; free-standing wash hand basin; under stairs storage; wood floor.
FIRST FLOOR LANDING Built-in hot press.
BEDROOM 1 13' 10" x 11' 9" (4.22m x 3.58m) Built-in wardrobe.
EN SUITE SHOWER ROOM Modern suite with a corner shower cubicle; vanity sink unit; dual flush WC; tile floor.
BEDROOM 2 9' 10" x 9' 10" (3m x 3m)
BEDROOM 3 9' 8" x 7' 9" (2.95m x 2.36m)
FAMILY BATHROOM Modern suite comprising a panelled bath with telephone hand shower; corner shower cubicle; pedestal wash hand basin; dual flush WC; tile floor.
OUTSIDE Enclosed rear garden with paved patio areas; access to front driveway and garden laid in lawn.
This modern semi-detached home is located within a popular development close to Newtownards town centre, offering an ideal opportunity for first-time buyers and young families. The property boasts three well-proportioned bedrooms, a bright and spacious lounge complete with a cast iron stove and a contemporary open-plan kitchen and dining area with French doors leading out to the enclosed rear garden. The property also features a family bathroom, en suite shower room, separate laundry room, and downstairs cloakroom. Externally, the home benefits from a private rear garden and a front driveway providing convenient off-street parking. Contact the office today to arrange your viewing.
ENTRANCE HALL Tile floor; electric meter cupboard.
LIVING ROOM 17' 11" x 13' 11" (5.46m x 4.24m) French Doors from hallway; feature cast iron multi-fuel stove; wood floor.
KITCHEN / DINING AREA 18' 0" x 9' 9" (5.49m x 2.97m) Excellent range of high and low level units with drawers and complementary work surfaces; sink unit with side drainer; recess for range cooker; recess for American fridge / freezer; integrated dishwasher; tile floor; French Doors to rear garden.
LAUNDRY ROOM Complementary work surface and recess for washing machine and tumble dryer; tile floor.
CLOAK ROOM Dual flush WC; free-standing wash hand basin; under stairs storage; wood floor.
FIRST FLOOR LANDING Built-in hot press.
BEDROOM 1 13' 10" x 11' 9" (4.22m x 3.58m) Built-in wardrobe.
EN SUITE SHOWER ROOM Modern suite with a corner shower cubicle; vanity sink unit; dual flush WC; tile floor.
BEDROOM 2 9' 10" x 9' 10" (3m x 3m)
BEDROOM 3 9' 8" x 7' 9" (2.95m x 2.36m)
FAMILY BATHROOM Modern suite comprising a panelled bath with telephone hand shower; corner shower cubicle; pedestal wash hand basin; dual flush WC; tile floor.
OUTSIDE Enclosed rear garden with paved patio areas; access to front driveway and garden laid in lawn.
Virtual Tour
Broadband Speed Availability
Potential Speeds for 10 Wyndell Park
Max Download
1800
Mbps
Max Upload
220
MbpsThe speeds indicated represent the maximum estimated fixed-line speeds as predicted by Ofcom. Please note that these are estimates, and actual service availability and speeds may differ.
Property Location

Mortgage Calculator
Contact Agent

Contact Fetherstons (North Down)



Request More Information
Requesting Info about...
10 Wyndell Park, Newtownards, BT23 7UX
By registering your interest, you acknowledge our Privacy Policy
By registering your interest, you acknowledge our Privacy Policy