
Contact Agent

Contact Ulster Property Sales (UPS) Newtownards


3 Bed Semi-Detached House
5 Cairndore Road
Newtownards, BT23 8RD
offers over
£249,950

Key Features & Description
Well-presented semi-detached property offering bright and practical accommodation throughout
Comfortable lounge centred around a feature open fire, creating an ideal space for relaxing
Stylish fitted kitchen with integrated appliances and adjoining dining area ideal for everyday family living
Spacious conservatory overlooking the rear garden and providing additional reception space
Principal bedroom benefiting from built-in storage and a modern ensuite shower room
Contemporary family bathroom fitted with bath.
Excellent outdoor space including a private enclosed rear garden with patio and mature planting
Detached garage, utility room and generous driveway parking adding to the home´s practicality
Description
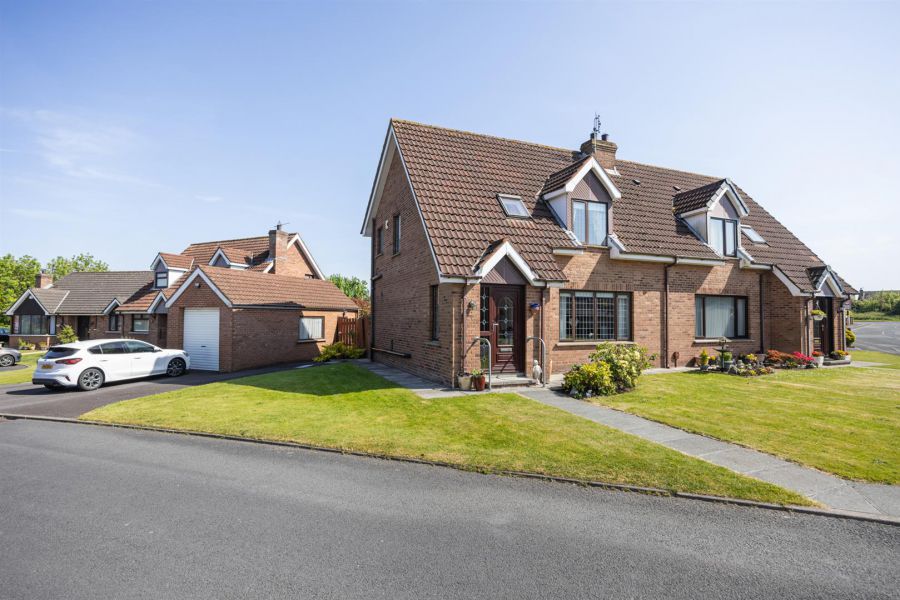
Situated in a popular residential area of Newtownards, this attractive semi-detached home at 5 Cairndore Road offers well-presented and spacious accommodation ideal for first-time buyers, young families and downsizers alike. Benefiting from a detached garage, sunroom and enclosed rear garden, the property combines practical living space with a convenient location close to local schools, shops and amenities.
Internally, the property is bright and well maintained throughout. The ground floor comprises a welcoming entrance hallway, spacious living room with attractive open fireplace, and a fitted kitchen featuring a range of integrated appliances and ample storage. The adjoining dining room provides excellent entertaining space and leads through to a generous conservatory overlooking the rear garden. A convenient ground floor WC further enhances the practicality of the accommodation.
On the first floor, there are three well-proportioned bedrooms, including a principal bedroom with built-in wardrobes and modern ensuite shower room, and a family bathroom is fitted with a contemporary white suite and access to hot press.
Externally, the property benefits from a tarmac driveway providing off-street parking for multiple vehicles together with an area laid in lawn to the front. The enclosed rear garden offers an excellent degree of privacy and features a lawn, patio area, paved walkway, mature planting, outside tap and lighting, creating an ideal space for relaxing and entertaining. A detached garage with roller shutter door, power and light, together with a separate utility room, further adds to the home´s appeal.
Offering comfortable accommodation in a convenient and sought-after location, this excellent home is sure to attract strong interest and early viewing is highly recommended.
Situated in a popular residential area of Newtownards, this attractive semi-detached home at 5 Cairndore Road offers well-presented and spacious accommodation ideal for first-time buyers, young families and downsizers alike. Benefiting from a detached garage, sunroom and enclosed rear garden, the property combines practical living space with a convenient location close to local schools, shops and amenities.
Internally, the property is bright and well maintained throughout. The ground floor comprises a welcoming entrance hallway, spacious living room with attractive open fireplace, and a fitted kitchen featuring a range of integrated appliances and ample storage. The adjoining dining room provides excellent entertaining space and leads through to a generous conservatory overlooking the rear garden. A convenient ground floor WC further enhances the practicality of the accommodation.
On the first floor, there are three well-proportioned bedrooms, including a principal bedroom with built-in wardrobes and modern ensuite shower room, and a family bathroom is fitted with a contemporary white suite and access to hot press.
Externally, the property benefits from a tarmac driveway providing off-street parking for multiple vehicles together with an area laid in lawn to the front. The enclosed rear garden offers an excellent degree of privacy and features a lawn, patio area, paved walkway, mature planting, outside tap and lighting, creating an ideal space for relaxing and entertaining. A detached garage with roller shutter door, power and light, together with a separate utility room, further adds to the home´s appeal.
Offering comfortable accommodation in a convenient and sought-after location, this excellent home is sure to attract strong interest and early viewing is highly recommended.
Rooms
Accommodation Comprises:
Entrance Hallway
Wood laminate flooring.
Living Room 16'07 X 13'06 (5.05m X 4.11m)
Wood laminate flooring, open fireplace with tiled hearth and surround.
WC
White suite comprising: low-flush WC, and pedestal wash hand basin with mixer tap.
Kitchen 12 X 10 (3.66m X 3.05m)
A range of high and low-level units with a laminate worktop, inset ceramic sink with mixer tap and drainer, integrated oven, four-ring electric hob and fridge freezer, stainless steel extractor fan, part-tiled walls, and a tiled floor.
Dining Room 10'11 X 10 (3.33m X 3.05m)
Wood laminate flooring.
Sun Room 10'02 X 13'06 (3.10m X 4.11m)
Wood laminate flooring and patio doors to rear garden.
First Floor:
Landing
Bedroom 1 11'11 X 11'11 (3.63m X 3.63m)
Ensuite and built in wardrobes.
Ensuite
A modern white suite comprising: shower enclosure with overhead electric shower and sliding glass doors, low-flush WC, and pedestal wash hand basin with mixer tap, complemented by tiled walls, tiled flooring, and an extractor fan.
Bedroom 2 11'09 X 9'05 (3.58m X 2.87m)
Bedroom 3 7'11 X 9'05 (2.41m X 2.87m)
Bathroom
A modern white suite comprising: low-flush WC, and pedestal wash hand basin with mixer tap, panelled bath with handheld shower attachment, fully tiled walls, tiled flooring, extractor fan, and access to the hot press.
Detached Garage 14'04 X 17'11 (4.37m X 5.46m)
Roller shutter door with power and light.
Utility Room 5'02 X 11'04 (1.57m X 3.45m)
Plumbed for a washing machine with space for a dryer, fitted worktops with sink and access to boiler.
Outside
Front: Area in lawn with paved walkway and tarmac driveway providing off-street parking for multiple vehicles.
Rear: Enclosed garden with area in lawn, patio area, paved walkway, outside tap and light, complemented by mature plants and trees.
Rear: Enclosed garden with area in lawn, patio area, paved walkway, outside tap and light, complemented by mature plants and trees.
As part of our legal obligations under The Money Laundering, Terrorist Financing and Transfer of Funds (Information on the Payer) Regulations 2017, we are required to verify the identity of both the vendor and purchaser in every property transaction.
To meet these requirements, all estate agents must carry out Customer Due Diligence checks on every party involved in the sale or purchase of a property in the UK.
We outsource these checks to a trusted third-party provider. A charge of £20 + VAT per person will apply to cover this service.
You can find more information about the legislation at www.legislation.gov.uk
To meet these requirements, all estate agents must carry out Customer Due Diligence checks on every party involved in the sale or purchase of a property in the UK.
We outsource these checks to a trusted third-party provider. A charge of £20 + VAT per person will apply to cover this service.
You can find more information about the legislation at www.legislation.gov.uk
Broadband Speed Availability
Potential Speeds for 5 Cairndore Road
Max Download
1800
Mbps
Max Upload
220
MbpsThe speeds indicated represent the maximum estimated fixed-line speeds as predicted by Ofcom. Please note that these are estimates, and actual service availability and speeds may differ.
Property Location

Mortgage Calculator
Contact Agent
Contact Ulster Property Sales (UPS) Newtownards


Request More Information
Requesting Info about...
5 Cairndore Road, Newtownards, BT23 8RD
By registering your interest, you acknowledge our Privacy Policy
By registering your interest, you acknowledge our Privacy Policy