
Contact Agent

Contact Ulster Property Sales (UPS) Newtownards


3 Bed Semi-Detached House
29A Finlays Road
Newtownards, BT23 8SW
offers around
£214,950
Key Features & Description
Modern semi-detached home built in 2021 extending to circa 1,300 sq ft
Spacious open plan kitchen/dining area with integrated appliances
Bright living room featuring attractive bay window
Three well-proportioned bedrooms including principal with en-suite
Contemporary family bathroom with separate bath and rainfall shower
Oil fired central heating and double glazed windows throughout
Large south-facing enclosed rear garden with patio and rural views
Tarmac driveway with parking for multiple vehicles and EV charging point
Description
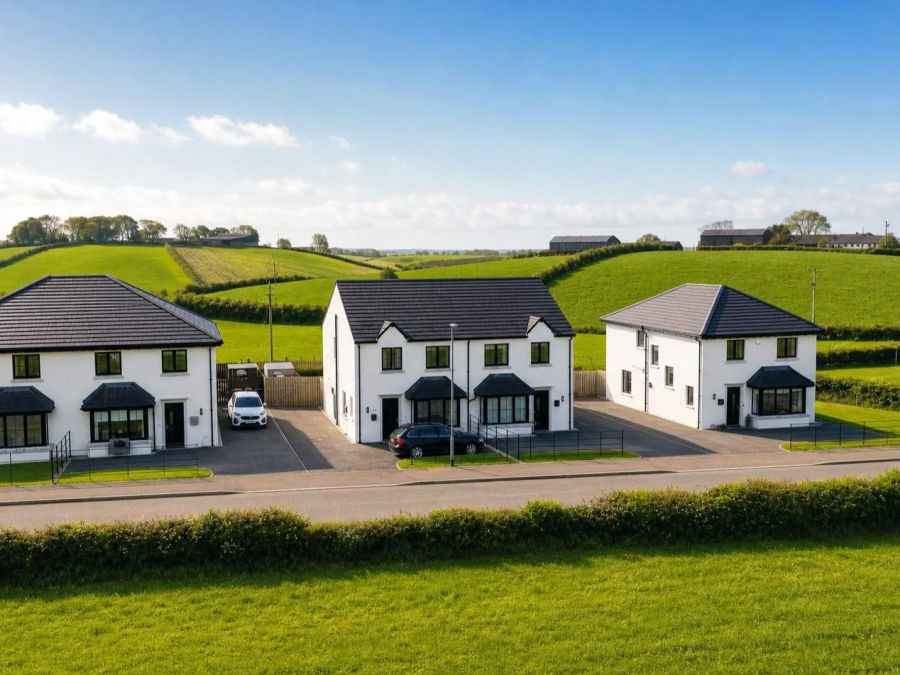
Located in a quiet and sought-after residential setting, 29A Finlays Road, Newtownards is a beautifully presented semi-detached home extending to approximately 1,300 sq ft, built in 2021 and finished to a high modern standard throughout. Offering bright, spacious accommodation and a superb south-facing rear garden with rural views, this stylish home is ideal for families and professionals alike.
The welcoming entrance hall features ceramic tiled flooring, under-stair storage and recessed spotlighting, leading to a generous living room with attractive bay window. To the rear, the impressive open plan kitchen and dining area is fitted with a contemporary range of high and low level units, laminate worktops and integrated appliances including fridge freezer, oven, electric hob and extractor fan. Double patio doors open directly onto the enclosed rear garden, creating an ideal space for entertaining and everyday family living. A convenient ground floor guest WC completes the accommodation on this level.
Upstairs, the bright landing provides access to the roofspace via Slingsby ladder and hotpress storage. The principal bedroom benefits from a modern en-suite shower room with rainfall shower, while two further well-proportioned bedrooms are served by a contemporary family bathroom featuring both bath and separate shower enclosure with rainfall shower head.
Externally, the property enjoys a tarmac driveway with parking for multiple vehicles, EV charging point and lawn area to the front. The large south-facing rear garden is fully enclosed and includes a paved patio area, generous lawn, outside tap and lighting, with pleasant rural aspects beyond.

Further benefits include oil fired central heating, double glazed windows and an excellent B85 EPC rating, offering superb energy efficiency.
Located in a quiet and sought-after residential setting, 29A Finlays Road, Newtownards is a beautifully presented semi-detached home extending to approximately 1,300 sq ft, built in 2021 and finished to a high modern standard throughout. Offering bright, spacious accommodation and a superb south-facing rear garden with rural views, this stylish home is ideal for families and professionals alike.
The welcoming entrance hall features ceramic tiled flooring, under-stair storage and recessed spotlighting, leading to a generous living room with attractive bay window. To the rear, the impressive open plan kitchen and dining area is fitted with a contemporary range of high and low level units, laminate worktops and integrated appliances including fridge freezer, oven, electric hob and extractor fan. Double patio doors open directly onto the enclosed rear garden, creating an ideal space for entertaining and everyday family living. A convenient ground floor guest WC completes the accommodation on this level.
Upstairs, the bright landing provides access to the roofspace via Slingsby ladder and hotpress storage. The principal bedroom benefits from a modern en-suite shower room with rainfall shower, while two further well-proportioned bedrooms are served by a contemporary family bathroom featuring both bath and separate shower enclosure with rainfall shower head.
Externally, the property enjoys a tarmac driveway with parking for multiple vehicles, EV charging point and lawn area to the front. The large south-facing rear garden is fully enclosed and includes a paved patio area, generous lawn, outside tap and lighting, with pleasant rural aspects beyond.
Further benefits include oil fired central heating, double glazed windows and an excellent B85 EPC rating, offering superb energy efficiency.
Rooms
Accommodation Comprises:
Entrance Hall
Ceramic tiled floor and under staircase storage. Recessed spotlights.
Living Room 11'05 X 17'07 (3.48m X 5.36m)
Feature bay window, and recessed spotlights.
Kitchen/Dining Room 18'08 X 13'08(atwidestpoints) (5.69m X 4.17m(atwidestpoints))
Modern range of high and low level with laminate work surfaces and matching upstands. Single drainer, stainless steel sink unit with mixer tap. Integrated appliances to include; fridge freezer, under oven, 4 ring electric hob and stainless steel extractor fan. Plumbed for washing machine. Recessed spotlights, ceramic tiled floors and double patio doors to rear garden.
Guest WC
White suite comprising wall mounted wash hand basin with mixer tap and feature tiled splash back. Low flush wc and feature chrome wall mounted radiator. Ceramic tiled floor.
First Floor
Landing
Access to hotpress and roofspace via slingsby ladder. Recessed spotlights.
Bedroom 1 11'04 X 12'06 (3.45m X 3.81m)
Recessed spotlights.
En-Suite
Modern white suite comprising; shower inclosure with overhead rainfall shower head, low flush wc., wall mounted wash hand basin with mixer tap. Feature chrome wall mounted radiatior, recessed spotlights, partly tiled walls and tiled floor.
Bedroom 2 9'06 X 11'11 (2.90m X 3.63m)
Bedroom 3 8'10 X 9'08 (2.69m X 2.95m)
Bathroom
Modern white suite comprising; panelled bath with mixer tap and handheld showerattachment, shower inclosure with overhead rainfall shower head, low flush w.c., wall mounted wash hand basin with mixer tap. Feature chrome wall mounted radiatior, recessed spotlights, partly tiled walls and tiled floor.
Outside
Front; Tarmac driveway for multiple vehicles, area in lawn and pre-wired for car charging point. Estate fencing.
Rear; South facing, fully enclosed large rear garden with area in lawn and paved patio area, space for shed, rural views, outside tap and light.
Rear; South facing, fully enclosed large rear garden with area in lawn and paved patio area, space for shed, rural views, outside tap and light.
Property Location

Mortgage Calculator
Contact Agent
Contact Ulster Property Sales (UPS) Newtownards


Request More Information
Requesting Info about...
29A Finlays Road, Newtownards, BT23 8SW
By registering your interest, you acknowledge our Privacy Policy
By registering your interest, you acknowledge our Privacy Policy