
Contact Agent

Contact Charles Digney Property


6 Maryville Park
Newry, BT34 2BA
- Status Sale Agreed
- Property Type Semi-Detached
- Bedrooms 4
- Receptions 2
- Bathrooms 2
-
Rates
Rate information is for guidance only and may change as sources are updated.£1,425.00
- Interior Area 127 sq.m
- Heating Oil
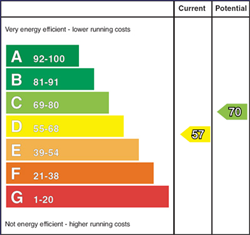
- EPC Rating D57 / C70 -
-
Stamp Duty
Higher amount applies when purchasing as buy to let or as an additional property£1,000 / £9,750*
Property Financials
- Guide Price £175,000
- Rates £1,425.00
Description
Closing date for offers 30th September 2026. Last viewings 29th September 2026.
New to market is 6 Maryville Park, a 4-bed semi-detached townhouse located off the Fullerton Road, in Newry’s Rathfriland Road area. 6 Maryville Park is a spacious period property, boasting large internal space, rear garden and of street parking.
The property has seen repairs and remedial works in recent times and will require further renovations and upgrade to modernise and achieve its full potential. With renovations and upgrades to modern specifications, it offers significant potential for a highly desirable, large property in an ever-popular area of Newry.
Maryville park offers a highly desirable location, in a sought-after area of Newry. It is in close proximity to local schools, shops, public transport, and all the amenities Newry has to offer.
EPC – D
Floor area 127 m2
Rates (Estimated) £1425
Ground Floor
Living Room
Open fireplace (with electric insert). Wooden flooring. Bay window to front garden. 3.3m x 3.7m
Dining Room
Open fireplace (with electric insert). Wooden flooring. Bay window to rear garden 3.7m x 3.25m
Kitchen
Laminate flooring. Windows to rear garden. Door to rear garden. Integrated oven, gas hob. 2.67m x 2.27m
Dining Area (open plan with kitchen)
2.45m x 3.13m
Utility
3.66m x 3.12m
Garden Store
Access from utility via pedestrian door. Outside via sliding garage door. 1.59m x 3.12m
First Floor
Bedroom 1
Carpet flooring. Sink pedestal and electric shower. Fitted wardrobes. 3.76m x 2.89m
Bedroom 2
Carpet flooring. Sink pedestal. Fitted wardrobes. 3.33m x 2.89m
Bedroom 3
Carpet flooring, fitted units. 2.35m x 2.63m
Bedroom 4
Wooden flooring. Fitted units. 7.83m x 3.12m
Bathroom
Sink pedestal, toilet, bath with overhead shower. Tiled floor to ceiling. 1.75m x 1.93m
Sale Particulars
These particulars are issued by Charles Digney Property on the understanding that any negotiations relating to the property are conducted through them. Whilst every care is taken in preparing them, Charles Digney Property for themselves and for the vendor/lessor whose agents they are, give notice that:- (i) the particulars are set out as a general outline for guiding potential purchasers/tenants and do not constitute any part of an offer or contract, (ii) any representation including descriptions, dimensions, references to condition, permissions or licenses for uses or occupation, access or any other details are given in good faith and are believed to be correct, but any intending purchaser or tenant should not rely on them as statements or representations of fact but must satisfy themselves (at their own expense) as to their correctness, (iii) neither Charles Digney Property, nor any of their employees have any authority to make any or give any representation or warranty in relation to the property. Note: All plans and photographs are for identification purposes only. Subject to contract.
CGI Disclaimer: CGI images are for illustrative purposes only. They are representative visualisations intended to assist prospective purchasers in understanding the proposed plans, layout and design. They should not be relied upon as an accurate representation of the final development, specification, finishes, landscaping, materials or appearance, which may be subject to change.
Important Notice to Bidders and Buyers:
To ensure a smooth and transparent transaction process, the following conditions apply to all offers submitted through our agency:
- Proof of Funds: All interested parties must provide verified proof of funds (such as a recent bank statement, cash confirmation, or a formal mortgage agreement in principle) before an offer can be formally submitted to the vendor.
- Deposit Requirements: Upon the acceptance of an offer, the buyer must be in a position to pay an initial holding or booking deposit immediately to secure the property and remove it from the market.
- Verification Process: Our agency complies with anti-money laundering (AML) regulations. Personal identification must be provided alongside any offer. Additional identification and source-of-funds documentation may be requested and verified prior to solicitors being instructed.
Broadband Speed Availability
Potential Speeds for 6 Maryville Park
Property Location

Mortgage Calculator
Contact Agent


