


3 Bed Detached Bungalow
120 Halftown Road
Newport, Lisburn, BT27 5RF
offers over
£375,000
- Status For Sale
- Property Type Detached Bungalow
- Bedrooms 3
- Receptions 3
- Bathrooms 2
-
Rates
Rate information is for guidance only and may change as sources are updated.£2,381.00
- Interior Area 148 sq m
- Heating Oil Central Heating

- EPC Rating D59 / D68
-
Stamp Duty
Higher amount applies when purchasing as buy to let or as an additional property£8,750 / £27,500*
- Tenure Freehold
Property Financials
- Offers Over £375,000
- Rates £2,381.00
Description
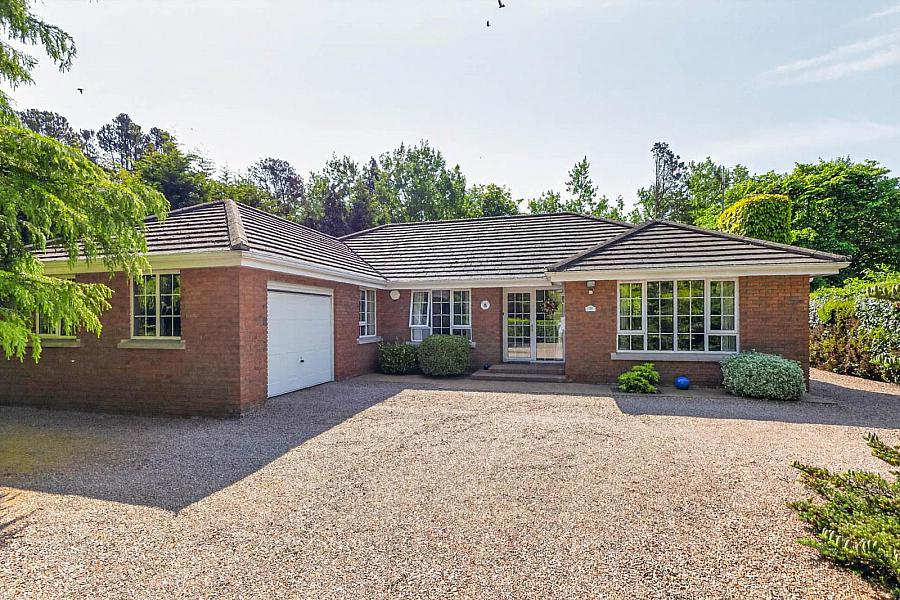
Approached via a laneway situated just off the Halftown Road, this attractive detached bungalow enjoys a private, well-screened site with generous, mature gardens.
The property is tastefully presented and boasts a well-appointed finish throughout its spacious accommodation.
Conveniently placed, Lisburn centre is only approximately 3 miles away, whilst Hillsborough Village and the motorway network at Sprucefield are within about 2 miles.
Accommodation comprises in brief:- Reception Hall; Lounge; Dining Room; Kitchen/Dining Area; Sun Room; Utility Room.
Bedroom Passage with built-in storage/cloaks cupboards; Principal Bedroom with Ensuite Shower Room; 2 further double Bedrooms; Bathroom.
Specification includes: Oil fired central heating; uPVC double glazed windows; Alarm system.
Outside: Pebbled driveway with ample parking and turning front. Attached Garage (5.54 x 3.34) with up and over door, light and power.
Gardens to front in lawn with variety of mature trees and shrubs. Large rear garden in lawn with variety of mature trees and shrubs. Extensive paved patio area.
RECEPTION HALL
uPVC double glazed entrance door and side panel. Corniced ceiling.
LOUNGE - 4.84m (15'11") x 4.12m (13'6")
Feature brick built fireplace with gas fire. Corniced ceiling and centre rose.
DINING ROOM - 4.05m (13'3") x 3.23m (10'7")
Corniced ceiling and centre rose.
KITCHEN/DINING AREA - 5.97m (19'7") x 4.12m (13'6") Max
Extensive range of high and low level units with Quartz worktop. Dresser style unit with glazed display cabinets. 'Franke' large and small single drainer latte sink unit with gold brush mixer tap. 'Bosch' integrated microwave and double oven. 4 ring gas hob and extractor unit over. Integrated fridge and freezer. Integrated dishwasher. Tiled floor. Part tiled walls. Coved ceiling. Bevilled glazed double doors to:-
SUN ROOM - 3.87m (12'8") x 3.02m (9'11")
Laminate wooden floor. Coved ceiling. uPVC double glazed doors. Separate uPVC double glazed door to outside patio area.
UTILITY ROOM - 2.93m (9'7") x 1.95m (6'5")
High and low level cupboards. Single drainer stainless steel unit with mixer tap. Plumbed for washing machine. Coved ceiling. Tiled floor. Part tiled walls. uPVC double glazed rear door.
BEDROOM PASSAGE
3 built-in cloaks and storage cupboards. Coved ceiling.
PRINCIPAL BEDROOM - 5.37m (17'7") x 5.31m (17'5")
Fitted furniture including wardrobes and drawers. Coved ceiling.
ENSUITE SHOWER ROOM - 2.39m (7'10") x 1.85m (6'1")
Vanity wash hand basin with mixer tap, cupboards below and lighted mirror over; bidet; low flush w.c.; and moulded shower cubicle. Tiled walls and floor.
BEDROOM 2 - 3.6m (11'10") x 3.57m (11'9")
Double built-in wardrobe. Coved ceiling.
BEDROOM 3 - 3.68m (12'1") x 2.91m (9'7")
Coved ceiling.
BATHROOM - 2.86m (9'5") x 2.86m (9'5")
Suite comprising tile panelled bath with centred mixer tap and shower attachment; low flush w.c.; vanity wash hand basin with mixer tap, cupboards and drawers below and large mirror over. Tiled floor and fully tiled walls around bath. Large built-in hotpress.
Directions
LOCATION: Halftown Road runs between the Moira Road, Lisburn and into Culcavey Road, Hillsborough. From the Moira Road turn into Halftown Road and after approximately 1.2 miles take the road on the right hand side just after the Eikon Centre and continue to number 120.
From Hillsborough take the Culcavey Road and after approximately 1.3 miles turn left into slip road.
what3words /// fixated.factor.splints
Notice
Please note we have not tested any apparatus, fixtures, fittings, or services. Interested parties must undertake their own investigation into the working order of these items. All measurements are approximate and photographs provided for guidance only.
The property is tastefully presented and boasts a well-appointed finish throughout its spacious accommodation.
Conveniently placed, Lisburn centre is only approximately 3 miles away, whilst Hillsborough Village and the motorway network at Sprucefield are within about 2 miles.
Accommodation comprises in brief:- Reception Hall; Lounge; Dining Room; Kitchen/Dining Area; Sun Room; Utility Room.
Bedroom Passage with built-in storage/cloaks cupboards; Principal Bedroom with Ensuite Shower Room; 2 further double Bedrooms; Bathroom.
Specification includes: Oil fired central heating; uPVC double glazed windows; Alarm system.
Outside: Pebbled driveway with ample parking and turning front. Attached Garage (5.54 x 3.34) with up and over door, light and power.
Gardens to front in lawn with variety of mature trees and shrubs. Large rear garden in lawn with variety of mature trees and shrubs. Extensive paved patio area.
RECEPTION HALL
uPVC double glazed entrance door and side panel. Corniced ceiling.
LOUNGE - 4.84m (15'11") x 4.12m (13'6")
Feature brick built fireplace with gas fire. Corniced ceiling and centre rose.
DINING ROOM - 4.05m (13'3") x 3.23m (10'7")
Corniced ceiling and centre rose.
KITCHEN/DINING AREA - 5.97m (19'7") x 4.12m (13'6") Max
Extensive range of high and low level units with Quartz worktop. Dresser style unit with glazed display cabinets. 'Franke' large and small single drainer latte sink unit with gold brush mixer tap. 'Bosch' integrated microwave and double oven. 4 ring gas hob and extractor unit over. Integrated fridge and freezer. Integrated dishwasher. Tiled floor. Part tiled walls. Coved ceiling. Bevilled glazed double doors to:-
SUN ROOM - 3.87m (12'8") x 3.02m (9'11")
Laminate wooden floor. Coved ceiling. uPVC double glazed doors. Separate uPVC double glazed door to outside patio area.
UTILITY ROOM - 2.93m (9'7") x 1.95m (6'5")
High and low level cupboards. Single drainer stainless steel unit with mixer tap. Plumbed for washing machine. Coved ceiling. Tiled floor. Part tiled walls. uPVC double glazed rear door.
BEDROOM PASSAGE
3 built-in cloaks and storage cupboards. Coved ceiling.
PRINCIPAL BEDROOM - 5.37m (17'7") x 5.31m (17'5")
Fitted furniture including wardrobes and drawers. Coved ceiling.
ENSUITE SHOWER ROOM - 2.39m (7'10") x 1.85m (6'1")
Vanity wash hand basin with mixer tap, cupboards below and lighted mirror over; bidet; low flush w.c.; and moulded shower cubicle. Tiled walls and floor.
BEDROOM 2 - 3.6m (11'10") x 3.57m (11'9")
Double built-in wardrobe. Coved ceiling.
BEDROOM 3 - 3.68m (12'1") x 2.91m (9'7")
Coved ceiling.
BATHROOM - 2.86m (9'5") x 2.86m (9'5")
Suite comprising tile panelled bath with centred mixer tap and shower attachment; low flush w.c.; vanity wash hand basin with mixer tap, cupboards and drawers below and large mirror over. Tiled floor and fully tiled walls around bath. Large built-in hotpress.
Directions
LOCATION: Halftown Road runs between the Moira Road, Lisburn and into Culcavey Road, Hillsborough. From the Moira Road turn into Halftown Road and after approximately 1.2 miles take the road on the right hand side just after the Eikon Centre and continue to number 120.
From Hillsborough take the Culcavey Road and after approximately 1.3 miles turn left into slip road.
what3words /// fixated.factor.splints
Notice
Please note we have not tested any apparatus, fixtures, fittings, or services. Interested parties must undertake their own investigation into the working order of these items. All measurements are approximate and photographs provided for guidance only.
Broadband Speed Availability
Potential Speeds for 120 Halftown Road
Max Download
1800
Mbps
Max Upload
300
MbpsThe speeds indicated represent the maximum estimated fixed-line speeds as predicted by Ofcom. Please note that these are estimates, and actual service availability and speeds may differ.
Property Location

Mortgage Calculator
Contact Agent

Contact Taylor Patterson
Request More Information
Requesting Info about...
120 Halftown Road, Newport, Lisburn, BT27 5RF
By registering your interest, you acknowledge our Privacy Policy
By registering your interest, you acknowledge our Privacy Policy