


12 Shimna Vale
Newcastle, BT33 0EF

Key Features & Description
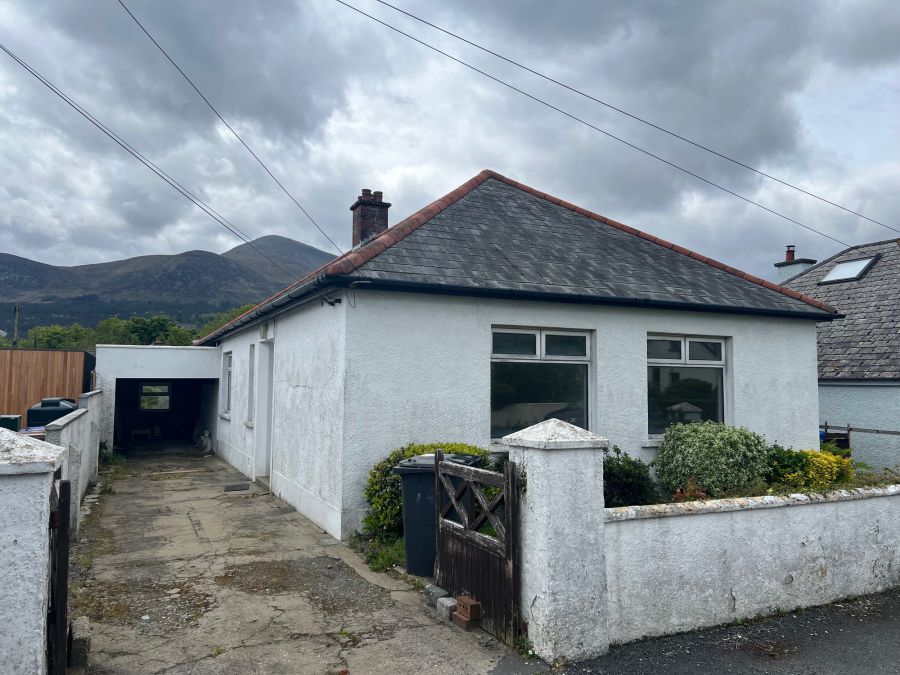
CONVENIENTLY SITUATED AND SPACIOUS DETACHED BUNGALOW
Enjoying a most convenient location to the town centre and all local amenities, this pleasant detached property provides spacious accommodation with an option of two reception, four bedrooms or three reception, three bedrooms. Outside, the property benefits from a driveway, garage and gardens, with delightful mountain views from the rear. Whilst in need of updating, the property should appeal to a variety pf purchasers and early viewing is recommended.
Accommodation Comprises:
(All measurements are approximate)
ENTRANCE PORCH & HALL Glazed door.
CLOAK ROOM/STORE ROOM: 7’10” x 4’3” (2.38m x 1.3m)
LIVING ROOM: 12’5” x 12’5” (3.79m x 3.79m) Brick fireplace.
DINING ROOM: 14’7” x 12’5” (4.44m x 3.79m) Tiled fireplace.
KITCHEN: 12’10” x 7’5” (3.9m x 2.26m) Range of fitted units, laminate worktop, sink, walk-in larder.
REAR PORCH Door to utility area.
No. 1 BEDROOM: 12’0” x 12’0” (3.66m x 3.66m)
No. 2 BEDROOM: 12’0” x 12’0” (3.66m x 3.66m)
No. 3 BEDROOM: 12’10” x 8’0” (3.9m x 2.44m)
No. 4 BEDROOM: 10’2” x 10’0” (3.05m x 3.04m)
BATHROOM Suite comprising panelled bath, wash hand basin, airing cupboard.
WC
EXTERNAL: Attached garage, driveway, utility area to side, gardens to front and rear.
PLEASE NOTE: All measurements quoted are approximate and are for general guidance only. Any fixtures, fittings, services, heating systems, appliances or installations referred to in these particulars have not been tested and therefore no guarantee can be given that they are in working order. Photographs have been produced for general information and it cannot be inferred that any item shown is included with the property.
Broadband Speed Availability
Potential Speeds for 12 Shimna Vale
Property Location

Mortgage Calculator
Directions
Contact Agent

Contact Lindsay Graham
By registering your interest, you acknowledge our Privacy Policy