
Contact Agent

Contact Hunter Campbell (Ballyclare)


4 Bed Detached House
15A Scottstown Road
Moorfields, Ballymena, BT42 4RA
offers over
£395,000
- Status For Sale
- Property Type Detached
- Bedrooms 4
- Receptions 3
- Bathrooms 3
-
Rates
Rate information is for guidance only and may change as sources are updated.£1,909.00
- Interior Area 24 sq m
- Heating Oil Central Heating

- EPC Rating B84 / B84
-
Stamp Duty
Higher amount applies when purchasing as buy to let or as an additional property£9,750 / £29,500*
- Tenure Freehold
Property Financials
- Offers Over £395,000
- Rates £1,909.00
Key Features & Description
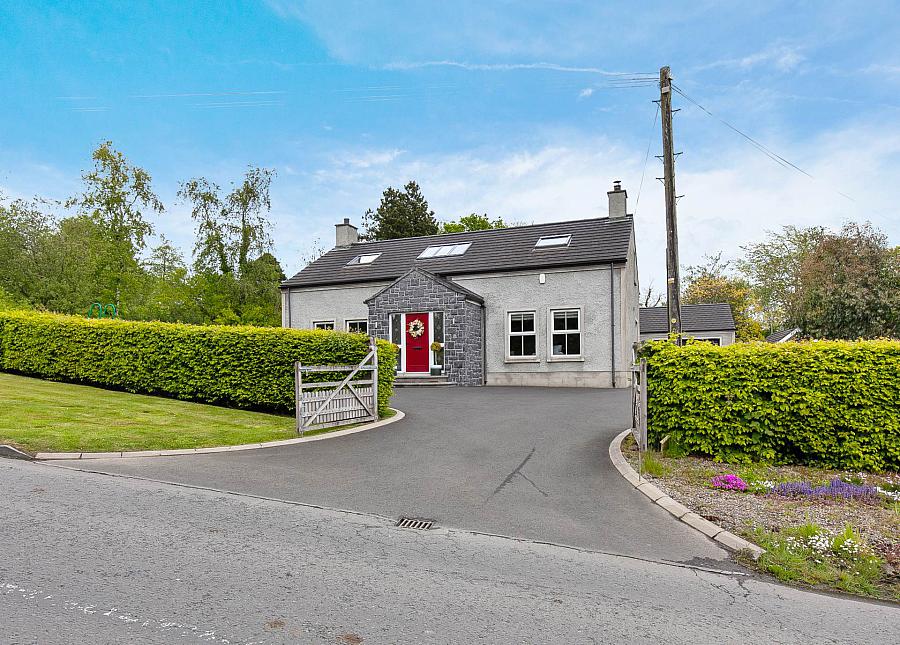
Superb Detached Family Home on Spacious Site Ideally Situated
Oil Fired Central Heating/Double Glazing
Two Separate Sitting Rooms Plus Sun Room
Downstairs Bathroom
Luxury Fitted Kitchen Open Plan to Dining
Utility Room & Downstairs Cloakroom with Two Piece Suite
Four Well Appointed Bedrooms - One with Ensuite Bathroom
Separate Family Bathroom
Detached Double Garage
Viewing Highly Recommended
Description
Superb detached family home situated on a spacious site just on the outskirts of the Village of Moorfields. Ideally situated just off main routes to Ballyclare, Larne, and Ballymena and the M2 Motorway Network.
Internally the bright, well planned accommodation comprises on the ground floor of two separate sitting rooms, home office/bedroom (4), ground floor bathroom, luxury fitted kitchen open plan to dining room, utility room, downstairs cloakroom with two piece suite and sun room. On the first floor are a further three well appointed bedrooms - one with ensuite bathroom along with separate family bathroom.
Externally there is a detached double garage and spacious gardens to front, side and rear laid out in lawn, patio area and abundance of flowering shrubs and plants.
Only on internal inspection can one fully appreciate all this fine home has to offer and accordingly we invite an early appointment to view.
Reception Hallway: - 15'8" (4.78m) x 14'1" (4.29m)
Front Porch leading to reception hallway. Solid wood herringbone style flooring. Staircase to first floor.
Living Room: - 14'3" (4.34m) x 11'10" (3.61m)
Hole in the wall style open fireplace. Solid wood herringbone style flooring.
Sitting Room/Family Room: - 14'6" (4.42m) x 12'2" (3.71m)
Hole in the wall style fireplace with inset feature wood burning stove. Built in bookshelving to either side of fireplace.
Office/Bedroom (4): - 12'3" (3.73m) x 10'4" (3.15m)
Ground Floor Bathroom: - 10'4" (3.15m) x 8'4" (2.54m)
Lavish white three piece suite comprising free standing bath with centre set mixer tap and shower attachment. Vanitory unit with underbench cupboard and drawer storage. Push button wc. Complimentary wall tiling. Decorative floor tiling. Chrome wall mounted radiator.
Kitchen: - 15'6" (4.72m) x 12'1" (3.68m)
Luxury range of high and low level units with contrasting work surfaces. Inset sink unit with mixer tap. Fireplace surround with over mantle housing free standing range style cooker with overhead concealed extractor fan. Integrated dishwasher. Feature centre set island unit with underbench cupboard storage. Integrated fridge/freezer. Solid wood herringbone style flooring. Open plan to :-
Dining Room: - 18'6" (5.64m) x 11'2" (3.4m)
Solid wood herringbone style flooring.
Sun Room: - 13'2" (4.01m) x 12'6" (3.81m)
PVC double glazed with doors to rear garden.
Utility Room: - 10'3" (3.12m) x 7'8" (2.34m)
Excellent range of high and low level units with contrasting work surfaces.Stainless steel sink unit with mixer tap. Plumbed for washing machine. Space for tumble dryer. Part tiled walls. Ceramic tiled flooring.
Downstairs Cloakroom:
White two piece suite comprising pedestal wash hand basin and push button wc. Ceramic tiled flooring.
From Main Reception Hallway - Staircase to First Floor Gallery Style Landing with twin velux windows affording excellent natural light.
Bedroom (1): - 16'10" (5.13m) x 14'3" (4.34m)
Door to :-
Ensuite Bathroom:
Well appointed three piece suite comprising vanitory unit with underbench storage and push button wc. Separate walk in shower enclosure fully tiled. Velux window. Ceramic tiled flooring.
Bedroom (2): - 21'7" (6.58m) x 14'7" (4.45m)
Bedroom (3)/Master: - 18'7" (5.66m) x 15'7" (4.75m)
Beautifully appointed range of built in bedroom furniture.
Bathroom: - 7'9" (2.36m) x 6'0" (1.83m)
Excellent three piece suite comprising vanitory unit with underbench drawer storage. Floating recessed wc with push button. Separate walk in shower enclosure fully tiled. Recessed towel and clothes basket storage. Matching ceramic tiled flooring. Velux window.
Detached Double Garage:
Roller door, light and power. Currently utilised as Gym.
Gardens:
Spacious site comprising gardens to front, side and rear in lawn with sweeping tarmac driveway affording excellent car parking facilities. Patio area. Mature hedging. Fencing. Oil fired boiler housing. Oil storage tank. Outside water tap. Outside lighting.
Notice
Please note we have not tested any apparatus, fixtures, fittings, or services. Interested parties must undertake their own investigation into the working order of these items. All measurements are approximate and photographs provided for guidance only.
Superb detached family home situated on a spacious site just on the outskirts of the Village of Moorfields. Ideally situated just off main routes to Ballyclare, Larne, and Ballymena and the M2 Motorway Network.
Internally the bright, well planned accommodation comprises on the ground floor of two separate sitting rooms, home office/bedroom (4), ground floor bathroom, luxury fitted kitchen open plan to dining room, utility room, downstairs cloakroom with two piece suite and sun room. On the first floor are a further three well appointed bedrooms - one with ensuite bathroom along with separate family bathroom.
Externally there is a detached double garage and spacious gardens to front, side and rear laid out in lawn, patio area and abundance of flowering shrubs and plants.
Only on internal inspection can one fully appreciate all this fine home has to offer and accordingly we invite an early appointment to view.
Reception Hallway: - 15'8" (4.78m) x 14'1" (4.29m)
Front Porch leading to reception hallway. Solid wood herringbone style flooring. Staircase to first floor.
Living Room: - 14'3" (4.34m) x 11'10" (3.61m)
Hole in the wall style open fireplace. Solid wood herringbone style flooring.
Sitting Room/Family Room: - 14'6" (4.42m) x 12'2" (3.71m)
Hole in the wall style fireplace with inset feature wood burning stove. Built in bookshelving to either side of fireplace.
Office/Bedroom (4): - 12'3" (3.73m) x 10'4" (3.15m)
Ground Floor Bathroom: - 10'4" (3.15m) x 8'4" (2.54m)
Lavish white three piece suite comprising free standing bath with centre set mixer tap and shower attachment. Vanitory unit with underbench cupboard and drawer storage. Push button wc. Complimentary wall tiling. Decorative floor tiling. Chrome wall mounted radiator.
Kitchen: - 15'6" (4.72m) x 12'1" (3.68m)
Luxury range of high and low level units with contrasting work surfaces. Inset sink unit with mixer tap. Fireplace surround with over mantle housing free standing range style cooker with overhead concealed extractor fan. Integrated dishwasher. Feature centre set island unit with underbench cupboard storage. Integrated fridge/freezer. Solid wood herringbone style flooring. Open plan to :-
Dining Room: - 18'6" (5.64m) x 11'2" (3.4m)
Solid wood herringbone style flooring.
Sun Room: - 13'2" (4.01m) x 12'6" (3.81m)
PVC double glazed with doors to rear garden.
Utility Room: - 10'3" (3.12m) x 7'8" (2.34m)
Excellent range of high and low level units with contrasting work surfaces.Stainless steel sink unit with mixer tap. Plumbed for washing machine. Space for tumble dryer. Part tiled walls. Ceramic tiled flooring.
Downstairs Cloakroom:
White two piece suite comprising pedestal wash hand basin and push button wc. Ceramic tiled flooring.
From Main Reception Hallway - Staircase to First Floor Gallery Style Landing with twin velux windows affording excellent natural light.
Bedroom (1): - 16'10" (5.13m) x 14'3" (4.34m)
Door to :-
Ensuite Bathroom:
Well appointed three piece suite comprising vanitory unit with underbench storage and push button wc. Separate walk in shower enclosure fully tiled. Velux window. Ceramic tiled flooring.
Bedroom (2): - 21'7" (6.58m) x 14'7" (4.45m)
Bedroom (3)/Master: - 18'7" (5.66m) x 15'7" (4.75m)
Beautifully appointed range of built in bedroom furniture.
Bathroom: - 7'9" (2.36m) x 6'0" (1.83m)
Excellent three piece suite comprising vanitory unit with underbench drawer storage. Floating recessed wc with push button. Separate walk in shower enclosure fully tiled. Recessed towel and clothes basket storage. Matching ceramic tiled flooring. Velux window.
Detached Double Garage:
Roller door, light and power. Currently utilised as Gym.
Gardens:
Spacious site comprising gardens to front, side and rear in lawn with sweeping tarmac driveway affording excellent car parking facilities. Patio area. Mature hedging. Fencing. Oil fired boiler housing. Oil storage tank. Outside water tap. Outside lighting.
Notice
Please note we have not tested any apparatus, fixtures, fittings, or services. Interested parties must undertake their own investigation into the working order of these items. All measurements are approximate and photographs provided for guidance only.
Broadband Speed Availability
Potential Speeds for 15a Scottstown Road
Max Download
1800
Mbps
Max Upload
300
MbpsThe speeds indicated represent the maximum estimated fixed-line speeds as predicted by Ofcom. Please note that these are estimates, and actual service availability and speeds may differ.
Property Location

Mortgage Calculator
Contact Agent
Contact Hunter Campbell (Ballyclare)
Request More Information
Requesting Info about...
15A Scottstown Road, Moorfields, Ballymena, BT42 4RA
By registering your interest, you acknowledge our Privacy Policy
By registering your interest, you acknowledge our Privacy Policy