


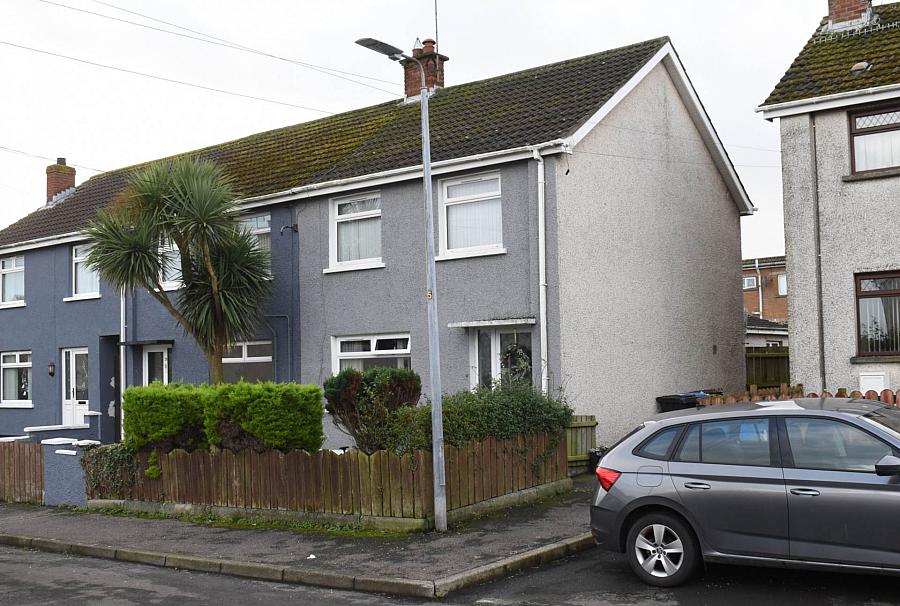
4 Bed End of Terrace
27 Park Crescent
Millisle, Newtownards, BT22 2EL
offers in the region of
£124,950
- Status For Sale
- Property Type End of Terrace
- Bedrooms 4
- Receptions 1
- Bathrooms 2
-
Rates
Rate information is for guidance only and may change as sources are updated.£643.82
- Interior Area 101 sq m
- Heating Oil Central Heating

- EPC Rating E50 / D64
-
Stamp Duty
Higher amount applies when purchasing as buy to let or as an additional property£0 / £6,248*
- Tenure Leasehold
Property Financials
- Offers in the Region of £124,950
- Rates £643.82
Key Features & Description
Extended end terrace house
Popular and convenient location
Lounge with laminate floor
Bright kitchen with separate utility hall
Ground floor shower and first floor bathroom
Four bedrooms - one on ground floor
Oil fired heating
Double glazed
Enclosed yard area to the rear
Description
This extended four-bedroom end-terrace property is ideally situated in a popular location within easy walking distance of Millisle Village and its excellent amenities, including the well-regarded primary school.
The ground floor accommodation comprises a welcoming lounge, a spacious kitchen with a separate utility area, a shower room, and a ground-floor bedroom, offering flexible living space for modern family life.
Upstairs, there are three bedrooms and a family bathroom.
The home benefits from double glazing and oil-fired central heating, ensuring comfort throughout the year.
Perfectly positioned and thoughtfully extended, this property offers an excellent opportunity for families seeking a convenient and desirable location.
Ground Floor
Entrance Hall
Lounge - 14'3" (4.34m) x 11'3" (3.43m)
Laminate floor. Understair storage.
Kitchen - 16'8" (5.08m) x 8'6" (2.59m)
Single drainer stainless steel sink unit. Good range of fitted high and low level kitchen units with roll edged work tops. Four ring electric hob and built in under oven. Part wall tiling.
Rear Hallway
Storage.
Shower Room
Shower cubicle with electric shower. Wash hand basin. Toilet.
Bedroom - 10'0" (3.05m) x 8'6" (2.59m)
First Floor
Bathroom
Panel bath with telephone hand shower. Low flush w.c. Pedestal wash hand basin. Part wall tiling.
Bedroom - 11'5" (3.48m) x 8'7" (2.62m)
Built in robes.
Bedroom - 10'4" (3.15m) x 8'6" (2.59m)
Bedroom - 9'9" (2.97m) x 8'0" (2.44m)
Outside
Notice
Please note we have not tested any apparatus, fixtures, fittings, or services. Interested parties must undertake their own investigation into the working order of these items. All measurements are approximate and photographs provided for guidance only.
This extended four-bedroom end-terrace property is ideally situated in a popular location within easy walking distance of Millisle Village and its excellent amenities, including the well-regarded primary school.
The ground floor accommodation comprises a welcoming lounge, a spacious kitchen with a separate utility area, a shower room, and a ground-floor bedroom, offering flexible living space for modern family life.
Upstairs, there are three bedrooms and a family bathroom.
The home benefits from double glazing and oil-fired central heating, ensuring comfort throughout the year.
Perfectly positioned and thoughtfully extended, this property offers an excellent opportunity for families seeking a convenient and desirable location.
Ground Floor
Entrance Hall
Lounge - 14'3" (4.34m) x 11'3" (3.43m)
Laminate floor. Understair storage.
Kitchen - 16'8" (5.08m) x 8'6" (2.59m)
Single drainer stainless steel sink unit. Good range of fitted high and low level kitchen units with roll edged work tops. Four ring electric hob and built in under oven. Part wall tiling.
Rear Hallway
Storage.
Shower Room
Shower cubicle with electric shower. Wash hand basin. Toilet.
Bedroom - 10'0" (3.05m) x 8'6" (2.59m)
First Floor
Bathroom
Panel bath with telephone hand shower. Low flush w.c. Pedestal wash hand basin. Part wall tiling.
Bedroom - 11'5" (3.48m) x 8'7" (2.62m)
Built in robes.
Bedroom - 10'4" (3.15m) x 8'6" (2.59m)
Bedroom - 9'9" (2.97m) x 8'0" (2.44m)
Outside
Notice
Please note we have not tested any apparatus, fixtures, fittings, or services. Interested parties must undertake their own investigation into the working order of these items. All measurements are approximate and photographs provided for guidance only.
Broadband Speed Availability
Potential Speeds for 27 Park Crescent
Max Download
1800
Mbps
Max Upload
300
MbpsThe speeds indicated represent the maximum estimated fixed-line speeds as predicted by Ofcom. Please note that these are estimates, and actual service availability and speeds may differ.
Property Location

Mortgage Calculator
Contact Agent

Contact Nextgen Properties
Request More Information
Requesting Info about...
27 Park Crescent, Millisle, Newtownards, BT22 2EL
By registering your interest, you acknowledge our Privacy Policy
By registering your interest, you acknowledge our Privacy Policy