
Contact Agent

Contact Templeton Robinson (Lisburn Road)


4 Bed Detached House
12 Norton Drive
Malone, Belfast, BT9 6ST
offers over
£675,000
Key Features & Description
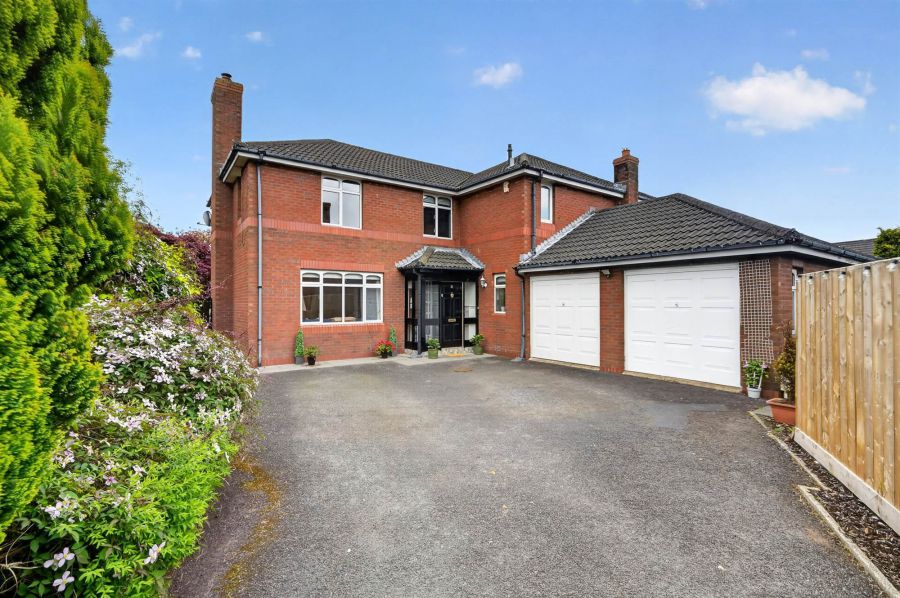
Attractive Detached Family Home on Corner Site with Large, Private Mature Gardens and Integral Double Garage
Entrance Hall with Cloakroom
Lounge with Feature Fireplace and Wood Burner
Modern Fitted Kitchen wiht Range of Integrated Appliances and Casual Dining Area
Sitting Room with Sliding Door Access to Delightful, Large Landscaped Gardens
Further Living Room or Play Room
Four Well Proportioned Bedrooms, Principal Bedroom with Ensuite Shower Room
Dressing Room/Home Office or Bedroom Five
Family Bathroom
Gas Heating/ UPVC Double Glazed Windows
Driveway Parking to the Front with Integral Double Garage
Delightful, Excellent Sized Landscaped Gardens in Lawns, Artificial Grass, Large Paved Patio Area
Ideal location Close to Leading Schools, Amenities and Main Road Networks, and Access to Lady Dixon Park
Prime, Popular South Belfast Location
Description
This attractive detached family home occupies an excellent corner site in a much sought after Malone Road location with many amenities only minutes away including those on the thriving Lisburn Road and leading schools and access to the City Centre.
The property offers well proportioned family accommodation which is adaptable. It currently comprises; entrance hall with cloakroom/wc, three good sized reception rooms and modern fitted kitchen with casual dining area. The accommodation currently has four well proportioned bedrooms, principal bedroom with ensuite shower room and an office/dressing room or bedroom 5 and family bathroom.
The house is perfectly complemented by the corner site with excellent sized, private and mature gardens in lawns, artificial grass and paved patio area, ideal for kids to play football and enjoy. There is driveway parking to the front and an integral double garage.
Recent sales in this particular area have proven extremely popular and with wide ranging appeal, early viewing is recommended so as not to miss out.
This attractive detached family home occupies an excellent corner site in a much sought after Malone Road location with many amenities only minutes away including those on the thriving Lisburn Road and leading schools and access to the City Centre.
The property offers well proportioned family accommodation which is adaptable. It currently comprises; entrance hall with cloakroom/wc, three good sized reception rooms and modern fitted kitchen with casual dining area. The accommodation currently has four well proportioned bedrooms, principal bedroom with ensuite shower room and an office/dressing room or bedroom 5 and family bathroom.
The house is perfectly complemented by the corner site with excellent sized, private and mature gardens in lawns, artificial grass and paved patio area, ideal for kids to play football and enjoy. There is driveway parking to the front and an integral double garage.
Recent sales in this particular area have proven extremely popular and with wide ranging appeal, early viewing is recommended so as not to miss out.
Rooms
Hardwood front door and glazed side panels to...
ENTRANCE PORCH:
Ceramic tiled floor, door and glazing to...
ENTRANCE HALL:
Wood floor, cornice ceiling, understair storage.
CLOAKROOM / WC:
Low flush WC, pedestal wash hand basin, part tiled walls, built in cloaks area.
LOUNGE: 18' 4" X 13' 10" (5.59m X 4.22m)
At widest points. Painted fireplace with Granite hearth, brick inset, wood burner, cornice ceiling.
FITTED KITCHEN/CASUAL DINING: 15' 9" X 12' 4" (4.80m X 3.76m)
Range of high and low level units, work surfaces, 1.5 belfast style single drainer sink unit, space for cooker, extractor fan over, plumbed for dishwasher, space for fridge/freezer, part tiled walls, low voltage spotlighting.
SITTING ROOM: 13' 0" X 12' 4" (3.96m X 3.76m)
Marble fireplace, wood floor, cornice ceiling, sliding door to side gardens with decked area and pergola.
PLAY ROOM/LIVING ROOM: 13' 1" X 12' 0" (3.99m X 3.66m)
Cornice ceiling.
LANDING:
Access to roofspace.
BEDROOM (1): 13' 9" X 12' 1" (4.19m X 3.68m)
Built in robes.
ENSUITE SHOWER ROOM:
White suite comprising low flush WC, vanity unit and wash hand basin, fully tiled shower cubicle, fully tiled walls, ceramic tiled floor, heated towel rail, extractor fan, low voltage spotlighting.
BEDROOM (2): 12' 9" X 11' 11" (3.89m X 3.63m)
DRESSING ROOM/OFFICE: 6' 10" X 6' 3" (2.08m X 1.91m)
BEDROOM (3): 13' 4" X 12' 9" (4.06m X 3.89m)
BEDROOM (4): 15' 3" X 12' 4" (4.65m X 3.76m)
MODERN BATHROOM:
White suite comprising low flush WC, fully tiled shower cubicle , free standing bath, vanity unit and wash hand basin, fully tiled walls, ceramic tiled floor, airing cupboard, low voltage spotlighting, airing cupboard and Gas boiler.
INTEGRAL DOUBLE GARAGE: 19' 1" X 18' 2" (5.82m X 5.54m)
Twin up and over doors, access to floored roofspace, utility area with units, work surfaces, single drainer stainless steel sink unit, plumbed for washing machine and space for tumble dryer, upvc door to rear.
REAR:
Excellent sized rear gardens with artifical grass/football area, surrounding lawns with fencing, bushes, hedging and paved patio area. Covered bike store.
Broadband Speed Availability
Potential Speeds for 12 Norton Drive
Max Download
10000
Mbps
Max Upload
10000
MbpsThe speeds indicated represent the maximum estimated fixed-line speeds as predicted by Ofcom. Please note that these are estimates, and actual service availability and speeds may differ.
Property Location

Mortgage Calculator
Directions
Heading out of town on the Malone Road go through the lights at Balmoral Avenue and take the next right into Norton Drive
Contact Agent
Contact Templeton Robinson (Lisburn Road)
Request More Information
Requesting Info about...
12 Norton Drive, Malone, Belfast, BT9 6ST
By registering your interest, you acknowledge our Privacy Policy
By registering your interest, you acknowledge our Privacy Policy