
Contact Agent

Contact Templeton Robinson (Lisburn Road)


5 Bed Detached House
39 Cranmore Gardens
Malone, Belfast, BT9 6JL
offers over
£1,395,000
- Status For Sale
- Property Type Detached
- Bedrooms 5
- Receptions 3
- Heating Gas
-
Stamp Duty
Higher amount applies when purchasing as buy to let or as an additional property£83,250 / £153,000*
Key Features & Description
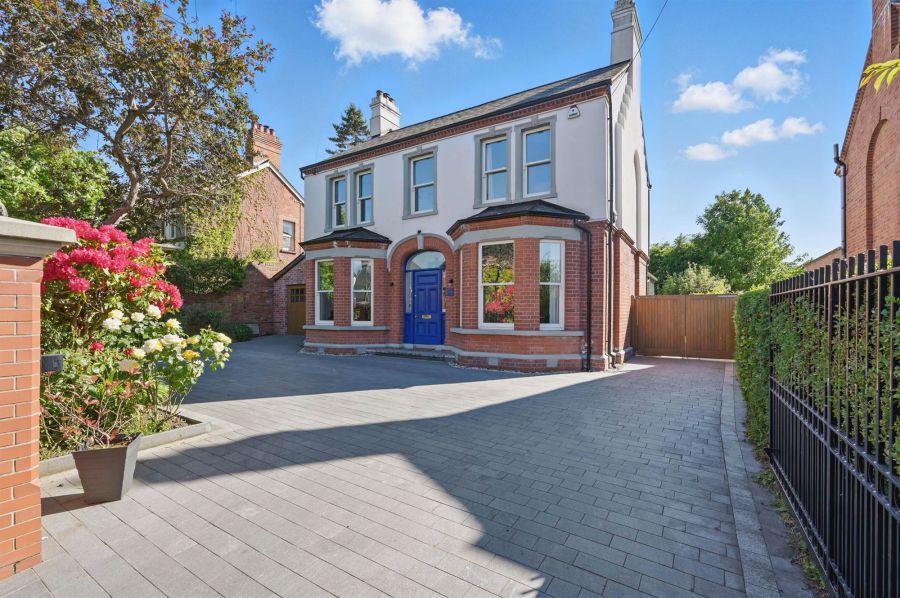
Most attractive Double Fronted Detached Victorian Residents, renovated and restored preserving the Period Architecture
Drawing room and Living room both with feature Bay Window and Corner Ceilings
Large Superb Family Modern Fully Fitted Kitchen, with large breakfast island opening to living and dining area with double doors leading to garden/ Separate Utility room
Five Bedrooms, Principal incorporating en suite Shower room and Walk in Dressing Room
Main Family Bathroom with White Suite plus ground floor Shower room
Gas Fired Central Heating/ Double Glazed Sliding Sash Window Frames
Fully Floored Attic, creating space for a number of different uses
Beautifully Matures South-Westerly Facing Rear Gardens, landscaped gardens laid in lawns, with flower beds, many specimen trees, paved sunny patio and barbeque area
Driveway with ample parking leading to Garage, secured by electric gates
From the City Centre Cranmore Gardens is on the left hand side off Lisburn Road
Description
This exceptional double-fronted detached residence is set within a picturesque, tree-lined park and The Conservation Area. Thoughtfully renovated and enhanced by a substantial two-storey rear extension, the property now offers an outstanding family home finished to a high standard throughout.
Upon entering, you are welcomed by an impressive entrance hall, setting the tone for the elegance and quality found across the property. The ground floor features two generous reception rooms, each providing versatile spaces ideal for both entertaining and everyday living.
At the heart of the home is a stunning open-plan living kitchen, perfectly blending style and functionality. The contemporary kitchen is fitted with high-specification appliances and a large central island, flowing seamlessly into a spacious living and dining area. This inviting space is complemented by a cast iron wood-burning stove and French doors opening onto the south-facing rear patio and barbecue area.
The property offers five well-proportioned bedrooms, including a superb principal suite complete with a walk-in dressing room and a stylish en suite shower room. A modern family bathroom serves the remaining bedrooms, and there is also access to a converted attic space, suitable for a variety of uses.
A particular highlight is the secluded south-facing garden, featuring mature planting and a raised paved patio—ideal for outdoor entertaining and leisure. Presented in move-in condition, this beautiful home must be viewed internally to be fully appreciated.
This exceptional double-fronted detached residence is set within a picturesque, tree-lined park and The Conservation Area. Thoughtfully renovated and enhanced by a substantial two-storey rear extension, the property now offers an outstanding family home finished to a high standard throughout.
Upon entering, you are welcomed by an impressive entrance hall, setting the tone for the elegance and quality found across the property. The ground floor features two generous reception rooms, each providing versatile spaces ideal for both entertaining and everyday living.
At the heart of the home is a stunning open-plan living kitchen, perfectly blending style and functionality. The contemporary kitchen is fitted with high-specification appliances and a large central island, flowing seamlessly into a spacious living and dining area. This inviting space is complemented by a cast iron wood-burning stove and French doors opening onto the south-facing rear patio and barbecue area.
The property offers five well-proportioned bedrooms, including a superb principal suite complete with a walk-in dressing room and a stylish en suite shower room. A modern family bathroom serves the remaining bedrooms, and there is also access to a converted attic space, suitable for a variety of uses.
A particular highlight is the secluded south-facing garden, featuring mature planting and a raised paved patio—ideal for outdoor entertaining and leisure. Presented in move-in condition, this beautiful home must be viewed internally to be fully appreciated.
Rooms
Hardwood front door with arched glazed toplight and side light to:
RECEPTION PORCH:
Original Victorian tiled floor. Glazed inner door and side light to:
RECEPTION HALL:
Ceramic tiled floor, cornice ceiling, cupboard under stairs. Glazed double doors to kitchen/living/dining area.
CLOAKROOM:
Ceramic tiled floor, built-in shelving.
DOWNSTAIRS W.C.:
White suite comprising low flush wc, vanity unit with chrome mixer taps, built-in cabinet below.
DRAWING ROOM: 18' 3" X 12' 11" (5.56m X 3.94m)
(Measurements into bay window). Oak herringbone wood floor, cornice ceiling, picture rail, ceiling rose. Access to:
DOWNSTAIRS SHOWER ROOM:
White suite comprising low flush wc, built-in shower cubicle with electric shower unit, vanity unit with chrome mixer taps and built-in cabinet below, porcelain tiled floor, fully tiled walls, extractor fan.
LIVING ROOM: 27' 7" X 11' 7" (8.41m X 3.53m)
(Measurements into bay window). Oak herringbone wooden floor, marble surround fireplace with marble tiled hearth, cornice ceiling, picutre rail.
KITCHEN/LIVING/DINING AREA: 36' 1" X 30' 10" (11.00m X 9.40m)
(at widest points). Contemporary modern fully fitted kitchen with excellent range of high and low level units, granite work tops, built-in Wolff Rangemaster cooker with four ring gas hob, grill and hotplate, built-in ovens below. Concealed lighting. Stainless steel extractor fan above. Large built-in larder cupboards. Integrated American double fridge/freezer with large built-in wine cooler. Large breakfast island with granite worktops. Large sink unit with Quooker tap, double integrated dishwasher, breakfast bar, opening to ample living and dining areas with porcelain tiled floor. Dining area with feature vaulted ceiling, low voltage spotlights, dual aspect windows with beautiful mature outlook to rear garden and views across to Black Mountain. Hardwood double glazed sliding door to rear garden. Cast iron wood burning stove with tiled recess and feature mosaic tiled surround. Built-in desk and study area. Frosted glazed access through to:
REAR PORCH:
Porcelain tiled floor, hardwood double glazed access door to rear garden.
UTILITY ROOM: 10' 6" X 10' 3" (3.20m X 3.12m)
Range of low level units with laminate work surfaces. Stainless steel single drainer sink unit with mixer taps, porcelain tiled floor, plumbed for washing machine x 2. Extractor fan. Service door to:
GARAGE: 10' 6" X 10' 3" (3.20m X 3.12m)
Range of high and low level units, laminate work surfaces. Pressurized water cylinder, built-in Valliant gas fired boiler, timber glazed double doors. Glazed access door to side covered storage area, paved with two skylights. Access to rear garden.
LANDING:
Access to roofspace. Cornice ceiling.
BEDROOM (1): 13' 9" X 13' 1" (4.19m X 3.99m)
Low voltage spotlights, oak wooden floor, built-in TV display unit with cupboards and shelving. Hardwood double glazed French doors to glass Juliette balcony with excellent views across rear garden to Black Mountain. Dual aspect windows. Access to:
WALK-IN DRESSING ROOM:
Built-in shelving, low voltage spotlights.
ENSUITE WET ROOM:
White suite comprising vanity unit with floating wash hand basin with chrome mixer taps, granite stone worktops, mirror recess. Close coupled wc, walk-in shower with chrome overhead shower unit and drying area, fully tiled walls, porcelain tiled floor, chrome heated towel rail, low voltage spotlights, extractor fan.
BEDROOM (5)/DRESSING ROOM: 10' 8" X 6' 3" (3.25m X 1.91m)
Extensive built-in shelving and display cabinets with dressing area with granite worktops with sink unit, chrome mixer taps.
BEDROOM (2): 14' 6" X 11' 5" (4.42m X 3.48m)
Laminate wooden floor.
BEDROOM (3): 11' 10" X 11' 6" (3.61m X 3.51m)
BEDROOM (4): 11' 7" X 10' 8" (3.53m X 3.25m)
Built-in wall-to-wall wardrobes. Laminate wooden floor, outlook to front, cornice ceiling, picture rail.
BATHROOM:
White suite comprising close coupled wc, tiled bath with chrome mixer taps. Walk-in shower with chrome overhead shower unit with drying area, vanity unit with chrome mixer taps, porcelain tiled floor, fully tiled walls, low voltage spotlights, extractor fan, chrome heated towel rail.
FLOORED ATTIC: 18' 1" X 13' 0" (5.51m X 3.96m)
Fully floored with light and power. Laminate wooden floor, Velux window x 2.
ATTIC ROOM (2): 11' 3" X 10' 8" (3.43m X 3.25m)
Laminate wooden floor, storage into eaves. Additional fully floored storage area.
Driveway with ample parking area, secured by electric gates. Flowerbeds, mature plants and shrubs. EV car charging point.
Large south-westerly facing rear garden with extensive lawns with mature trees and shrubs, mature plants. Garden shed. Extensive raised paved patio area, ideal for barbecues and outdoor entertainment. Outdoor covered gym area. Raised flowerbeds.
Broadband Speed Availability
Potential Speeds for 39 Cranmore Gardens
Max Download
10000
Mbps
Max Upload
10000
MbpsThe speeds indicated represent the maximum estimated fixed-line speeds as predicted by Ofcom. Please note that these are estimates, and actual service availability and speeds may differ.
Property Location

Mortgage Calculator
Directions
Leaving Belfast on the Lisburn Road Cranmore Gardens is on the left after Cranmore Park but before Bawnmore Road.
Contact Agent
Contact Templeton Robinson (Lisburn Road)
Request More Information
Requesting Info about...
39 Cranmore Gardens, Malone, Belfast, BT9 6JL
By registering your interest, you acknowledge our Privacy Policy
By registering your interest, you acknowledge our Privacy Policy