


4 Bed Detached House
1 Chestnut Hall Avenue
Maghaberry, Craigavon, BT67 0GG
offers in the region of
£360,000
- Status For Sale
- Property Type Detached
- Bedrooms 4
- Receptions 3
- Bathrooms 2
-
Rates
Rate information is for guidance only and may change as sources are updated.£1,762.00
- Interior Area 181 sq m
- Heating Oil Central Heating
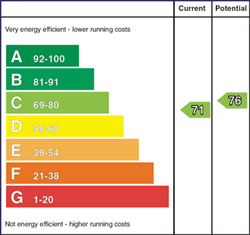
- EPC Rating C71 / C76
-
Stamp Duty
Higher amount applies when purchasing as buy to let or as an additional property£8,000 / £26,000*
- Tenure Freehold
Property Financials
- Offers in the Region of £360,000
- Rates £1,762.00
Description
Occupying a large corner site, this three reception, four bedroom home is well appointed and tastefully presented throughout its excellent family accommodation.
Local amenities including shops, primary school and village community centre are within walking distance, whilst for commuting, the A26 Airport Road (1.3 miles) and the motorway network at the Moira roundabout (2.1 miles) are both closeby.
The property itself boasts an excellent specification with extensive use of tiled and wooden flooring, an attractive 'Shaker' style Kitchen, luxury Bathroom and recently refitted Cloakroom.
Outside, the private rear garden is in lawn and there are two cobble paved patio areas, all well screened by a high brick wall and fence surround. A long cobble paved driveway to the side leads to a good size Detached Garage.
Accommodation comprises in brief:- Reception Hall; Cloakroom with w.c.; Lounge; Family Room/Home Office; Kitchen open plan Dining Area; open to Sun Room; Utility Room (off Kitchen).
First floor: Principal Bedroom with Ensuite; 3 further Bedrooms; Bathroom.
Specification includes: Oil fired central heating; uPVC double glazed windows; uPVC fascias; Alarm system.
Internal finishes - Extensive use of tiled and wooden flooring; luxury Bathroom and recently refiited Cloakroom; attractive 'Shaker' style Kitchen with quartz worktops and appliances; log burning stove in the lounge.
Outside: Long cobble paved driveway to side leading to Detached Garage (6.52 x 3.32) with up and over door, light and power, uPVC double glazed side door and window.
Spacious part walled gardens to side and rear comprising lawn and extensive cobble paved patio areas.
High wall and timber fence surrounds affording excellent screening.
GROUND FLOOR
RECEPTION HALL
uPVC entrance door with double glazed side panels. Tiled flooring.
CLOAKROOM
Low flush w.c. and vanity wash hand basin with mixer tap and drawers below. Fully tiled walls. Tiled floor.
LOUNGE - 5.46m (17'11") x 4.05m (13'3")
Laminate 'oak' flooring. Log burning stove on slate hearth.
FAMILY ROOM - 3.63m (11'11") x 3.07m (10'1")
Laminate 'oak' flooring.
KITCHEN/DINING AREA - 6.12m (20'1") x 3.94m (12'11")
Extensive range of 'Shaker' style units. Quartz worktops. Large and small bowl single drainer sink unit with mixer tap. Integrated dishwasher. 'Belling' Range style cooker with extractor unit over. Tiled walls between units. Tiled floor. Recessed downlighters.
Open to:-
SUN ROOM - 4.32m (14'2") x 3.19m (10'6")
Tiled floor. uPVC double glazed 'French' doors to patio.
UTILITY ROOM - 3.08m (10'1") x 1.66m (5'5")
Range of matching 'Shaker' style units. Single drainer stainless steel sink unit with mixer tap. Plumbed for washing machine. Tiled floor. Part tiled walls.
FIRST FLOOR
SPACIOUS LANDING
PRINCIPAL BEDROOM - 4.12m (13'6") x 4.06m (13'4")
Built-in wardrobe.
ENSUITE SHOWER ROOM
Shower cubicle; pedestal wash hand basin with mixer tap, and low flush w.c. Fully tiled walls. Tiled floor.
BEDROOM 2 - 4.12m (13'6") x 3.06m (10'0")
Laminate wooden floor.
BEDROOM 3 - 3.05m (10'0") x 2.78m (9'1")
Laminate wooden floor.
BEDROOM 4 - 3.08m (10'1") x 2.36m (7'9")
BATHROOM - 4.12m (13'6") x 2.26m (7'5")
Luxury suite comprising free standing bath with centred mixer tap; fully tiled shower cubicle with drench head shower and hose attachment; floating vanity wash hand basin with mixer tap and drawers below; low flush w.c. Tiled floor. Part tiled walls. Chrome heated towel rail. Downlighters.
Directions
LOCATION: Off Maghaberry Road.
what3words /// restore.pity.procured
Notice
Please note we have not tested any apparatus, fixtures, fittings, or services. Interested parties must undertake their own investigation into the working order of these items. All measurements are approximate and photographs provided for guidance only.
Broadband Speed Availability
Potential Speeds for 1 Chestnut Hall Avenue
Max Download
10000
Mbps
Max Upload
10000
MbpsThe speeds indicated represent the maximum estimated fixed-line speeds as predicted by Ofcom. Please note that these are estimates, and actual service availability and speeds may differ.
Property Location

Mortgage Calculator
Contact Agent

Contact Taylor Patterson

Request More Information
Requesting Info about...
1 Chestnut Hall Avenue, Maghaberry, Craigavon, BT67 0GG

By registering your interest, you acknowledge our Privacy Policy
By registering your interest, you acknowledge our Privacy Policy