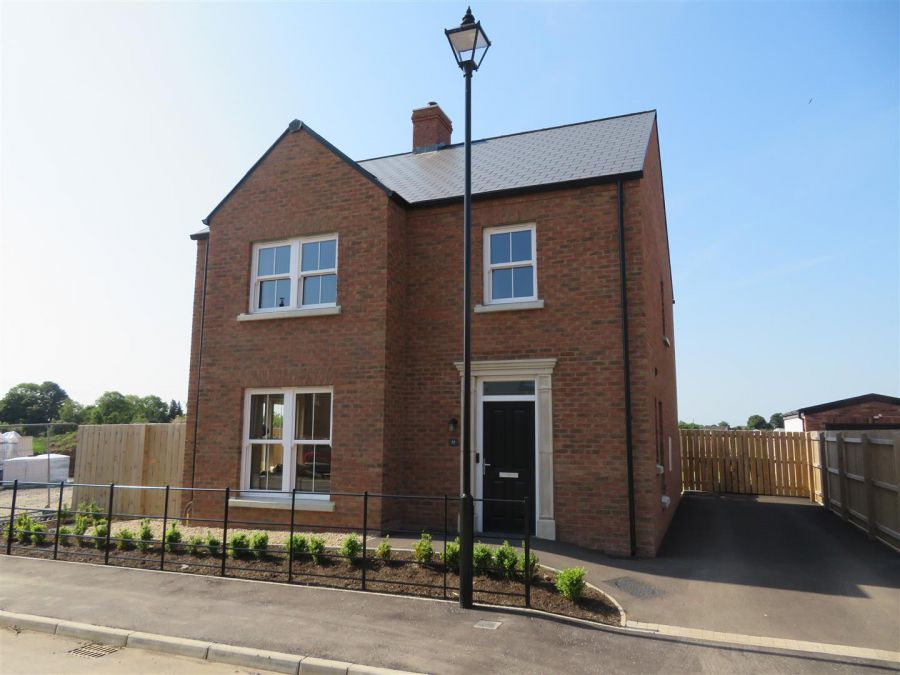
4 Bed Detached House
55 Foxwood Hall
Lurgan, BT66 7XS
offers over
£300,000
Key Features & Description
Superb detached family home in sought after development off the Belfast Road
Four double bedrooms, master with ensuite
Generous kitchen with double patio doors out to large rear garden
Bright living room
Ground floor WC
Utility room
Gas fired central heating
Attractive PVC sliding sash windows
Description
Set within the highly desirable Foxwood Hall development off the Belfast Road in Lurgan, this near-new four-bedroom detached home offers stylish, spacious accommodation perfectly suited to modern family living. Finished to an excellent standard throughout, the property provides generous, move-in-ready interiors with all the benefits of a new-build home, without the wait.
The ground floor boasts a spacious contemporary kitchen ideal for family life and entertaining, a bright and welcoming living room, practical utility room, and convenient downstairs WC. On the first floor, there are four well-proportioned double bedrooms, including a super master bedroom with ensuite, alongside a modern family bathroom.
Occupying an excellent site, the property further benefits from a generous rear garden - a fantastic space for children to play, outdoor entertaining, or simply enjoying family time. This is an outstanding opportunity for buyers seeking a turnkey home in a highly sought-after location.
Set within the highly desirable Foxwood Hall development off the Belfast Road in Lurgan, this near-new four-bedroom detached home offers stylish, spacious accommodation perfectly suited to modern family living. Finished to an excellent standard throughout, the property provides generous, move-in-ready interiors with all the benefits of a new-build home, without the wait.
The ground floor boasts a spacious contemporary kitchen ideal for family life and entertaining, a bright and welcoming living room, practical utility room, and convenient downstairs WC. On the first floor, there are four well-proportioned double bedrooms, including a super master bedroom with ensuite, alongside a modern family bathroom.
Occupying an excellent site, the property further benefits from a generous rear garden - a fantastic space for children to play, outdoor entertaining, or simply enjoying family time. This is an outstanding opportunity for buyers seeking a turnkey home in a highly sought-after location.
Rooms
Entrance Hall:
Spacious entrance hall accessed via composite front door, tiled flooring and built in storage under stairs.
Living Room: (16’2 X 14’6)
Bright reception room benefitting from large windows, laminate flooring.
Ground Floor WC:
Pedestal wash hand basin, dual flush WC and tiled flooring.
Kitchen / Dining: (25’3 X 16’2)
Spacious kitchen with great range of modern dark blue fitted units with contrasting handles, built in gas hob with extractor above, built in eye level oven, integrated dishwasher and space for free standing American style fridge freezer, tiled floor, recessed lights and double patio doors to rear garden.
Utility Room: (5’11 X 5’11)
Plumbed space for washing machine and space for tumble dryer, Back door to rear garden.
Landing:
Carpet flooring on stairs and landing, built in storage and access to roof space.
Master Bedroom: (14’6 X 14’5)
Front aspect master bedroom with ensuite shower room and laminate flooring.
Ensuite: (7’4 X 5’6)
Mains powered shower with drencher head, wash hand basin with vanity unit, dual flush WC, heated towel rail, fully tiled walls and floor.
Bedroom 2: (12’6 X 10’6)
Rear aspect double bedroom with laminate flooring.
Bedroom 3: (10’6 X 9’3)
Front aspect double bedroom with laminate flooring.
Bedroom 4: (12’6 X 7’5)
Rear aspect double bedroom with laminate flooring.
Bathroom: (8’10 X 6’6)
White bathroom suite comprising panel bath, wash hand basin with vanity, mains powered shower and dual flush WC. Fully tiled walls and floor.
Outside:
Generous tarmac driveway. Attractive estate railing to front of property. Fully enclosed rear boasting large lawn.
Property Location

Mortgage Calculator
Contact Agent

Contact Jones Estate Agents
Request More Information
Requesting Info about...