


4 Bed Semi-Detached House
25 Shearwater Way
Londonderry, BT47 6LF
price
£169,950
- Status For Sale
- Property Type Semi-Detached
- Bedrooms 4
- Receptions 1
-
Stamp Duty
Higher amount applies when purchasing as buy to let or as an additional property£899 / £9,397*
Key Features & Description
FOUR BEDROOM SEMI-DETACHED HOME
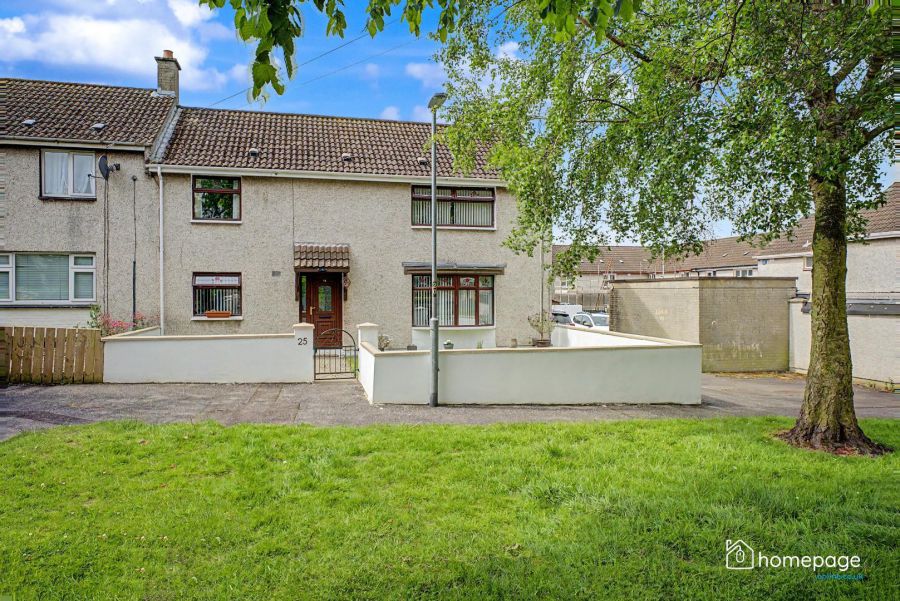
PROMINENT CORNER SITE POSITION
COMTEMPORARY FINISHES THROUGHOUT
PRIVATE ENCLOSED REAR GARDEN
SPACIOUS LIVING ROOM WITH FEATURE FIREPLACE
OPEN PLAN KITCHEN / DINING AREA
SLIDEROBES TO ALL BEDROOMS AND LANDING
MODERN FAMILY BATHROOM & GROUND FLOOR W.C.
SOUGHT AFTER LOCATION
Description
Homepage Estate Agents are delighted to offer for sale this beautifully presented four bedroom semi detached family home situated within the popular Shearwater Way development in Londonderry.
Occupying a prominent corner site, 25 Shearwater Way offers spacious and contemporary accommodation throughout and has been exceptionally well maintained by its current owners. The welcoming entrance foyer leads to a bright and spacious living room complete with feature fireplace and large bay window overlooking the front aspect.
To the rear, the open plan kitchen and dining area provides an excellent everyday living and entertaining space with direct access to the rear hall, storage area and downstairs W.C. The property further benefits from contemporary finishes throughout, creating a modern and stylish feel across both floors.
Upstairs there are four well proportioned bedrooms together with a modern family bathroom and additional built-in storage. Sliderobes are fitted to all bedrooms as well as the landing, providing excellent practical storage solutions throughout the home.
Externally the property enjoys a private enclosed rear garden together with low maintenance outdoor areas. This superb home is sure to appeal to a wide range of buyers.
Homepage Estate Agents are delighted to offer for sale this beautifully presented four bedroom semi detached family home situated within the popular Shearwater Way development in Londonderry.
Occupying a prominent corner site, 25 Shearwater Way offers spacious and contemporary accommodation throughout and has been exceptionally well maintained by its current owners. The welcoming entrance foyer leads to a bright and spacious living room complete with feature fireplace and large bay window overlooking the front aspect.
To the rear, the open plan kitchen and dining area provides an excellent everyday living and entertaining space with direct access to the rear hall, storage area and downstairs W.C. The property further benefits from contemporary finishes throughout, creating a modern and stylish feel across both floors.
Upstairs there are four well proportioned bedrooms together with a modern family bathroom and additional built-in storage. Sliderobes are fitted to all bedrooms as well as the landing, providing excellent practical storage solutions throughout the home.
Externally the property enjoys a private enclosed rear garden together with low maintenance outdoor areas. This superb home is sure to appeal to a wide range of buyers.
Rooms
GROUND FLOOR ACCOMMODATION
FOYER - 0.99m x 1.67m (3'3" x 5'6")
LIVING ROOM - 5.52m x 3.84m (18'1" x 12'7")
KITCHEN - 3.47m x 2.50m (11'5" x 8'2")
DINING AREA - 3.47m x 2.98m (11'5" x 9'9")
REAR HALL - 1.99m x 1.57m (6'6" x 5'2")
DOWNSTAIRS W.C. - 1.15m x 1.55m (3'9" x 5'1")
STORAGE
LIVING ROOM - 5.52m x 3.84m (18'1" x 12'7")
KITCHEN - 3.47m x 2.50m (11'5" x 8'2")
DINING AREA - 3.47m x 2.98m (11'5" x 9'9")
REAR HALL - 1.99m x 1.57m (6'6" x 5'2")
DOWNSTAIRS W.C. - 1.15m x 1.55m (3'9" x 5'1")
STORAGE
FIRST FLOOR ACCOMMODATION
LANDING - 2.83m x 3.07m (9'3" x 10'1")
MASTER BEDROOM - 3.58m x 3.04m (11'9" x 10'0")
WARDROBE - 0.85m x 3.04m (2'9" x 10'0")
BEDROOM 2 - 3.47m x 4.03m (11'5" x 13'3")
BEDROOM 3 - 4.53m x 2.36m (14'10" x 7'9")
BEDROOM 4 - 2.63m x 2.07m (8'8" x 6'9")
BATHROOM - 1.99m x 1.73m (6'6" x 5'8")
MASTER BEDROOM - 3.58m x 3.04m (11'9" x 10'0")
WARDROBE - 0.85m x 3.04m (2'9" x 10'0")
BEDROOM 2 - 3.47m x 4.03m (11'5" x 13'3")
BEDROOM 3 - 4.53m x 2.36m (14'10" x 7'9")
BEDROOM 4 - 2.63m x 2.07m (8'8" x 6'9")
BATHROOM - 1.99m x 1.73m (6'6" x 5'8")
_
NOTES
Please note we have not tested any apparatus, fixtures, fittings, or services. All measurements are approximate. Some measurements are taken to widest point. Plans & photographs provided for guidance and illustrative only.
VIEWINGS
To arrange a private viewing please click the 'Enquire Now' or 'Email the Agent' button.
HAVE A HOUSE TO SELL ??
Book your Free Market Appraisal at homepageonline.co.uk
DERRY / LIMAVADY / BELFAST / NORTH COAST
HAVE A HOUSE TO SELL ??
Book your Free Market Appraisal at homepageonline.co.uk
DERRY / LIMAVADY / BELFAST / NORTH COAST
Broadband Speed Availability
Potential Speeds for 25 Shearwater Way
Max Download
0
Mbps
Max Upload
0
MbpsThe speeds indicated represent the maximum estimated fixed-line speeds as predicted by Ofcom. Please note that these are estimates, and actual service availability and speeds may differ.
Property Location

Mortgage Calculator
Contact Agent

Contact Homepage Estate Agents

Request More Information
Requesting Info about...
25 Shearwater Way, Londonderry, BT47 6LF
By registering your interest, you acknowledge our Privacy Policy
By registering your interest, you acknowledge our Privacy Policy