


5 Bed Detached House
3 Ballytweedy Manor
Loanends, BT41 4FZ
price offers over
£749,950

Key Features & Description
Entrance hall with wood effect fully tiled floor / Staircase to first floor with open storage below / Walk-in cloaks cupboard with access to ground floor W/C / Spacious study 13'5 x 12'4 with large pi
Lounge 19'7 x 18'0 with feature "Inglenook" style fireplace and inset glass fronted free-standing stove / Three door double glazed sliding patio doors
Kitchen with full range of "Shaker" style high and low level units, curved larder unit and large centre island / Oil-fired "Aga" (for cooking only) and integrated fridge, freezer, dishwasher and micro
Living and dining area 20'8 x 15'3 with "Inglenook" style fireplace and glass fronted freestanding stove / Three door double glazed sliding patio doors
Utility room with full range of matching "Shaker" style units and feature Quartz work tops
First floor landing with walk-in hotpress and two separate walk-in linen stores
Five bedrooms / Two with dedicated ensuite shower rooms and two sharing a "Jack & Jill" shower room
Attached garage 19'7 x 13'4 with access to adjoining Gym 19'7 x 11'7 (equipment not included)
Antracite coloured double glazed windows / Composite doors to front and rear / Two sets of three door double glazed sliding patio doors / Oil-fired central heating with under floor heating to ground
Right of way over a shared laneway / Electric gates with tarmac driveway to substantial parking / Spacious patio area / Large garden in neat lawn
Description
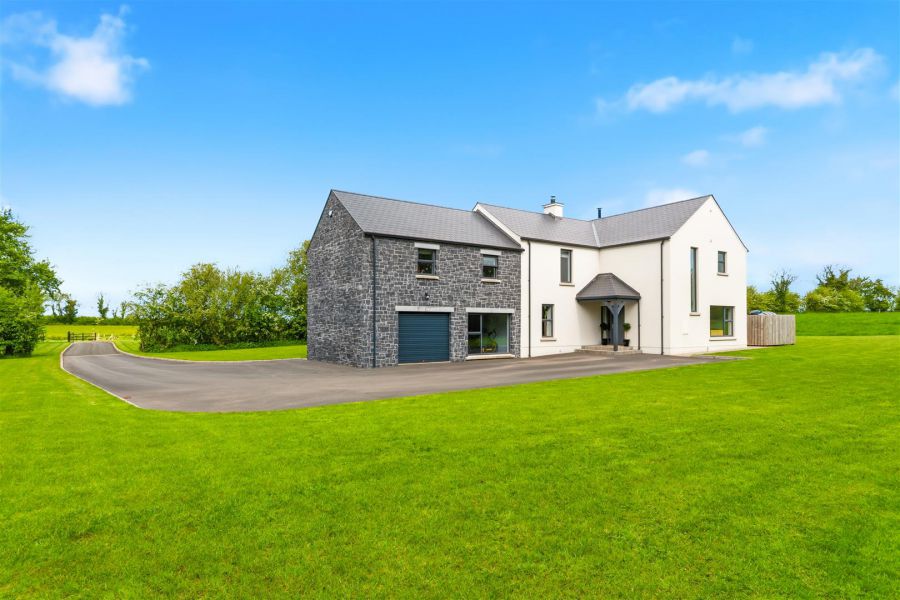
Nestled in the picturesque countryside of Loanends, Ballytweedy Manor presents an exceptional opportunity to acquire a stunning detached house, built in 2024. This impressive residence boasts a generous 3,350 square feet of living space, making it ideal for families seeking both comfort and style.
The property features five well-appointed bedrooms, two of which are accompanied by their own ensuite shower rooms, while two others share a "Jack & Jill" ensuite ensuring privacy and convenience for all residents. The spacious lounge offers a welcoming atmosphere, with a feature "Inglenook" style fireplace complete with inset glass fronted free-standing stove and three door sliding patio doors opening onto a generous patio area perfect for relaxation or entertaining guests. Additionally, the large open-plan kitchen, living, and dining area creates a harmonious space for family gatherings and culinary delights with a second set of three door sliding patio doors opening onto the same patio area.
For those who require a dedicated workspace, the ground floor study can easily serve as a sixth bedroom, providing flexibility to suit your needs. A utility room adds to the practicality of this home, making daily chores a breeze while the stone clad attached garage and adjoining gym can be utilized for a multitude of uses
Set on a very large site, the property is enveloped by a beautiful rural setting, offering tranquillity and stunning views. With parking available for up to seven vehicles, this home is perfect for families or those who enjoy hosting visitors.
Ballytweedy Manor is not just a house; it is a sanctuary that combines modern living with the charm of the countryside. This remarkable property is a must-see for anyone looking to embrace a serene lifestyle in a spacious and elegant home.
Nestled in the picturesque countryside of Loanends, Ballytweedy Manor presents an exceptional opportunity to acquire a stunning detached house, built in 2024. This impressive residence boasts a generous 3,350 square feet of living space, making it ideal for families seeking both comfort and style.
The property features five well-appointed bedrooms, two of which are accompanied by their own ensuite shower rooms, while two others share a "Jack & Jill" ensuite ensuring privacy and convenience for all residents. The spacious lounge offers a welcoming atmosphere, with a feature "Inglenook" style fireplace complete with inset glass fronted free-standing stove and three door sliding patio doors opening onto a generous patio area perfect for relaxation or entertaining guests. Additionally, the large open-plan kitchen, living, and dining area creates a harmonious space for family gatherings and culinary delights with a second set of three door sliding patio doors opening onto the same patio area.
For those who require a dedicated workspace, the ground floor study can easily serve as a sixth bedroom, providing flexibility to suit your needs. A utility room adds to the practicality of this home, making daily chores a breeze while the stone clad attached garage and adjoining gym can be utilized for a multitude of uses
Set on a very large site, the property is enveloped by a beautiful rural setting, offering tranquillity and stunning views. With parking available for up to seven vehicles, this home is perfect for families or those who enjoy hosting visitors.
Ballytweedy Manor is not just a house; it is a sanctuary that combines modern living with the charm of the countryside. This remarkable property is a must-see for anyone looking to embrace a serene lifestyle in a spacious and elegant home.
Rooms
FEATURES
ACCOMMODATION
Covered open entrance with tegula brick step. Vaulted ceiling with exposed wood to under side. Composite door with double glazed port light to:
ENTRANCE HALL
Wood effect fully tiled floor. Low voltage down lights. Stair case to first floor with oak newel post and moulded hand rail. Feature balustrade. Open to under stairs area.
CLOAKS 7'5 X 5'1 (2.26m X 1.55m)
Wood effect fully tiled floor. Under floor heating manifolds. Access to;
GROUND FLOOR W/C 7'6 X 3'10 (2.29m X 1.17m)
Modern white suite comprising push button low flush W/C, moulded wash hand basin in vanity unit with quartz top and feature mixer taps. Low level storage and inset drawers. Wood effect fully tiled floor. Extractor fan.
LOUNGE 19'7 X 18'0 (5.97m X 5.49m)
"Inglenook" style fireplace with pitch pine mantle. Glass fronted freestanding stove on a grey slate hearth. Dual aspect windows to include three door double glazed sliding patio doors to large flagged patio area. Low voltage down lights.
KITCHEN 21'2 X 15'0 (6.45m X 4.57m)
Full range of bespoke dual coloured "Shaker" style high and low level units in mushroom with contrasting navy blue coloured low level units to centre island. Complimentary quartz work surfaces, upstands and matching cills. Double width ceramic "Belfast" style sink unit with "Quooker" boiling water tap. Large oil-fired "Aga" for cooking only. Feature antique mirrored splash back. Integrated dishwasher, microwave, fridge and freezer. Feature curved corner walk-in larder. Large centre island in navy blue coloured matching "Shaker" style base units. Large overhang breakfast bar creating seating for up to five people. Wood effect fully tiled floor. Open to:
LIVING WITH INFORMAL DINING 20'8 X 15'3 (6.30m X 4.65m)
Inglenook style fire place internally lined in stone with matching surround. Glass fronted freestanding stove on a grey slate hearth. TV point above. Dual aspect windows to include three door double glazed sliding patio doors. Wood effect fully tiled floor.
UTILITY ROOM 9'4 X 8'11 (2.84m X 2.72m)
Mushroom coloured "Shaker" style low level units with feature handles and complimentary Quartz work surfaces with matching upstands. Inlaid stainless steel "Hafele" sink unit with feature mixer taps and fluted drainer. Full height larder unit. Plumbed for washing machine and space for dryer. Space for American style fridge freezer. Wood effect fully tiled floor. Composite double glazed door and sidelight to rear.
STUDY 13'5 X 12'4 (4.09m X 3.76m)
Wood effect fully tiled floor. Large picture window.
FIRST FLOOR LANDING
Low voltage down lights. Double radiator.
WALK-IN HOTPRESS
Pressurised water tank.
LINEN STORE 1
With shelving on three sides.
LINEN STORE 2
Shelving. Access to loft.
BEDROOM 1 13'7 X 12'4 (4.14m X 3.76m)
Double radiator. Open to:
DRESSING ROOM 13'7 X 5'10 (4.14m X 1.78m)
Full range of bleached oak effect built-in shelving, drawer sets and hanging space. Matching vanity unit with "knee hole" and drawer set. Low voltage downlights. Wood effect fully tiled floor. Access to loft.
ENSUITE 13'5 X 6'6 (4.09m X 1.98m)
Modern white suite comprising double ended freestanding bath with offset antique style polished chrome mixer taps and shower attachment. Feature wall tiling to bath area. Push button low flush W/C and moulded wash hand basin in vanity with mixer taps, tiled splash back and low level storage. Large format low threshold shower tray with feature wall tiles and glazed screen. Thermostatic shower unit with fixed "rainfall" shower head and separate shower attachment. Wood effect fully tiled floor. Polished chrome heated towel radiator.
BEDROOM 2 13'7 X 11'6 (4.14m X 3.51m)
Double radiator.
ENSUITE 7'3 X 6'10 (2.21m X 2.08m)
Victorian style white suite comprising low flush W/C and moulded wash hand basin in vanity with tiled splash back. Storage and shelving below. Fully tiled corner quadrant shower cubicle with thermostatic shower unit to include fixed "rainfall" shower head and and separate shower attachment. Glazed cubicle and door. Fully tiled floor. Low voltage downlights. Extractor fan. Polished chrome heated towel radiator.
BEDROOM 3 14'10 X 12'4 (4.52m X 3.76m)
into full wall of limed oak effect built-in units with open shelving, retractable hanging space and drawer sets. Double radiator. Steps up to "Jack & Jill" ensuite.
JACK & JILL ENSUITE 8'10 X 5'11 (2.69m X 1.80m)
Modern white suite comprising large format low threshold fully tiled shower cubicle with thermostatic shower comprising fixed "rainfall" shower head and separate shower attachment. Push button low flush W/C and moulded wash hand basin in vanity with mixer taps, tiled splash back and storage below. Fully tiled floor. Low voltage downlights. Polished chrome heated towel radiator. Access to;
BEDROOM 4 14'10 X 11'9 (4.52m X 3.58m)
Double radiator.
BEDROOM 5 19'7 X 12'6 (5.97m X 3.81m)
Dual aspect windows. Semi-vaulted ceiling. Two double radiators.
OUTSIDE
Feature entrance pillars and estate style fencing to shared laneway for nine units. Private drive with feature wrought iron electric gates to stoned driveway with garden area to either side. Kerbed and tarmac drive to house with substantial parking and access to attached garage. Tegula brick pathway and paved patio. Generous gardens to front, side and rear in neat lawn and mature tree lined hedging.
ATTACHED GARAGE 19'7 X 13'4 (5.97m X 4.06m)
Electric roller shutter door. Power and light. Service door to patio. Stud wall and door to:
ADJACENT GYM 19'7 X 11'7 (5.97m X 3.53m)
Feature picture window to front and window to rear.
Security lighting. Outside tap and power socket.
Potential for additional land to rear via third party.
Security lighting. Outside tap and power socket.
Potential for additional land to rear via third party.
IMPORTANT NOTE TO ALL POTENTIAL PURCHASERS;
Please note, none of the services or appliances have been tested at this property.
Broadband Speed Availability
Potential Speeds for 3 Ballytweedy Manor
Max Download
1800
Mbps
Max Upload
220
MbpsThe speeds indicated represent the maximum estimated fixed-line speeds as predicted by Ofcom. Please note that these are estimates, and actual service availability and speeds may differ.
Property Location

Mortgage Calculator
Contact Agent

Contact Country Estates (Antrim)
Request More Information
Requesting Info about...
3 Ballytweedy Manor, Loanends, BT41 4FZ
By registering your interest, you acknowledge our Privacy Policy
By registering your interest, you acknowledge our Privacy Policy