


5 Bed Detached House
Rosecroft, 164A Old Ballynahinch Road
Lisburn, BT27 6TL
offers around
£550,000
Key Features & Description
Reception hall
Drawing room with dining area
Open plan to exquisite kitchen
Sun room
Utility room
Ground floor guest bedroom with ensuite shower room
Four double bedrooms, master with ensuite, his and hers walk in wardrobes
Contemporary family bathroom
UPVC triple glazed windows
UPVC eaves, soffits and guttering
Oil fired heating (underfloor heating downstairs)
Alarm system
Positive input ventilation system
Large detached garage
Tarmac driveway with parking for several vehicles
Gardens to the front, side and rear in lawn
Description
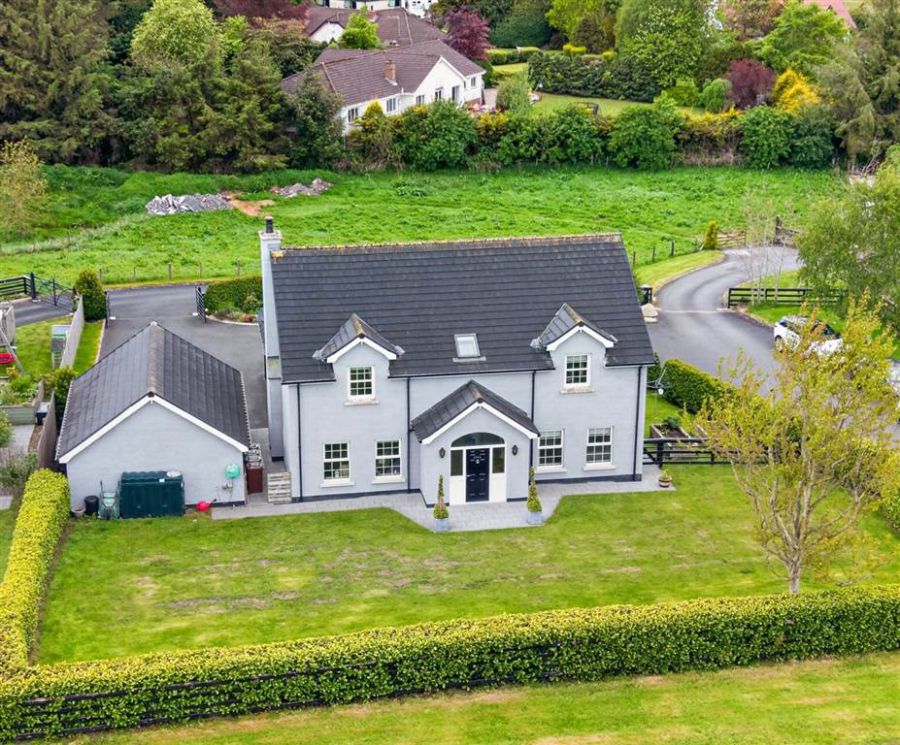
An impressive detached home where timeless elegance and streamline luxury beautifully embrace creating a wonderful family home.
Located in a pretty semi rural setting this home offers a fabulous blend of escapism and calm. Lisburn and M1 access are just over 4 miles away, the historic Royal Hillsborough Village 5.5 miles and Belfast City Centre approximately 13 miles.
The ground floor consists of a welcoming reception hall, open plan drawing room and dining room leading to an exquisite kitchen and utility room. There is a relaxed sun room with beautiful views and ground floor bedroom with an ensuite shower room, perfect for guests or a mature family member. The first floor offers four superb sized bedrooms and contemporary family bathroom. The master bedroom has a modern ensuite shower room and his and hers walk in wardrobes.
Complimentary gardens wrap around the property and are completely enclosed providing a high degree of privacy. There is a lovely patio area perfect for entertaining or simply enjoying some sun along with raised vegetable beds, a large detached garage and excellent parking space.

The property also boasts a high EPC rating, keeping day to day running costs to a minimum.
Internal viewing is essential to fully appreciate this stunning home.
An impressive detached home where timeless elegance and streamline luxury beautifully embrace creating a wonderful family home.
Located in a pretty semi rural setting this home offers a fabulous blend of escapism and calm. Lisburn and M1 access are just over 4 miles away, the historic Royal Hillsborough Village 5.5 miles and Belfast City Centre approximately 13 miles.
The ground floor consists of a welcoming reception hall, open plan drawing room and dining room leading to an exquisite kitchen and utility room. There is a relaxed sun room with beautiful views and ground floor bedroom with an ensuite shower room, perfect for guests or a mature family member. The first floor offers four superb sized bedrooms and contemporary family bathroom. The master bedroom has a modern ensuite shower room and his and hers walk in wardrobes.
Complimentary gardens wrap around the property and are completely enclosed providing a high degree of privacy. There is a lovely patio area perfect for entertaining or simply enjoying some sun along with raised vegetable beds, a large detached garage and excellent parking space.
The property also boasts a high EPC rating, keeping day to day running costs to a minimum.
Internal viewing is essential to fully appreciate this stunning home.
Rooms
RECEPTION HALL:
Composite entrance door. Tiled floor. Recessed lights.
DRAWING ROOM/DINING AREA: 28' 6" X 13' 8" (8.69m X 4.17m)
Feature fireplace with woodburning stove. Tiled floor. Open plan to kitchen.
FITTED KITCHEN: 16' 12" X 13' 3" (5.18m X 4.04m)
Excellent range of high and low level units with glazed display cabinets. Range cooker with 6 gas rings, 2 ovens, grill and warming plate. Extractor fan. Integrated dishwasher, fridge and freezer, wine fridge. Wine rack. Belfast sink unit with mixer taps. Three meter long island unit with breakfast bar. Tiled floor. Part tiled walls. Quartz worksurfaces. Concealed lighting.
SUN ROOM: 16' 3" X 15' 8" (4.96m X 4.77m)
French doors from dining area. Feature woodburning stove with slate hearth. French doors to rear patio. Tiled floor.
UTILITY ROOM: 7' 11" X 7' 10" (2.41m X 2.40m)
Good range of high and low level units. Single drainer stainless steel sink unit with mixer taps. Pumbed for washing machine, space for tumble dryer. Airing cupboard. Tiled floor. Part tiled walls. Extractor fan.
BEDROOM FIVE/GUEST BEDROOM: 14' 8" X 13' 8" (4.47m X 4.17m)
(at widest points) Fitted wardrobes with concealed lighting. Tiled floor.
GUEST ROOM ENSUITE:
Stylish white suite. Double shower cubicle with thermostatically controlled shower. Vanity unit with wash hand basin. Low flush WC. Recessed lights. Extractor fan. Tiled floor.
GALLERY LANDING:
Access to roofspace. Velux window. Recessed lights. Airing cupboard.
MASTER BEDROOM: 13' 9" X 13' 2" (4.20m X 4.02m)
His and hers walk in wardrobes one with dressing table and velux window.
MASTER ENSUITE:
White suite. Large shower cubicle with hand and rainshower. Vanity unit with mixer taps. Low flush WC. Part tiled walls. Tiled floor. Recessed lights. Extractor fan. Heated chrome towel rail.
BEDROOM TWO: 15' 7" X 9' 9" (4.76m X 2.96m)
BEDROOM THREE: 13' 8" X 12' 5" (4.17m X 3.78m)
BEDROOM FOUR: 13' 9" X 9' 6" (4.20m X 2.90m)
Built in wardrobe.
CONTEMPORARY FAMIILY BATHROOM: 9' 5" X 8' 6" (2.86m X 2.60m)
White suite. Freestanding bath with mixer taps. Corner shower cubicle with hand and rainshower. Vanity unit with wash hand basin. Low flush WC. Part tiled walls. Tiled floor. Extractor fan. Recessed lights. Velux window. Heated chrome towel rail.
LARGE DETACHED GARAGE: 22' 10" X 17' 1" (6.97m X 5.20m)
Electronic roller door. Light and power. Oil fired boiler.
Electronic entrance gates leading to tarmac driveway with excellent parking facilities for several vehicles. Garden to the front, side and rear enclosed by mature planting. Raised vegetable beds. Paved patio area. Outside lights and tap. Oil tank.
Broadband Speed Availability
Potential Speeds for 164a Old Ballynahinch Road
Max Download
1800
Mbps
Max Upload
220
MbpsThe speeds indicated represent the maximum estimated fixed-line speeds as predicted by Ofcom. Please note that these are estimates, and actual service availability and speeds may differ.
Property Location

Mortgage Calculator
Directions
Old Ballynahinch Road, Lisburn
Contact Agent

Contact McClelland Salter
Request More Information
Requesting Info about...
Rosecroft, 164A Old Ballynahinch Road, Lisburn, BT27 6TL
By registering your interest, you acknowledge our Privacy Policy
By registering your interest, you acknowledge our Privacy Policy