


3 Bed Detached House
63 Haddington Hill
Lisburn, BT28 3AU
offers in the region of
£315,000

Key Features & Description
A spacious detached family home in highly sought after location
Located in Haddington, just off Boomers Way ideal for commuters to Lisburn, Belfast and Hillsborough
A bright welcoming entrance hall with original parquet flooring
Two large reception rooms, living room with large bay window and open fire
Separate kitchen/diner with direct access to mature lawn via patio doors
Useful utility space along with seperate downstairs W/C
Three excellent bedrooms, master with stylish en-suite shower room
Family bathroom with corner bath
A child-friendly garden with access to a detached garage with electric
An impressive detached property occupying a large corner site, with off street parking
Description
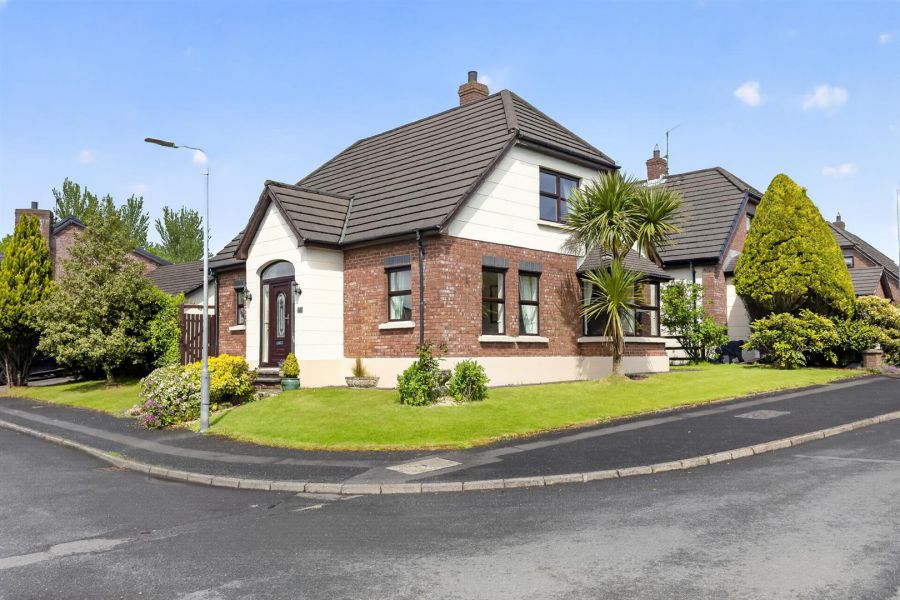
HMK Property is delighted to introduce No. 63 Haddington Hill, Lisburn, to the sales market. This spacious red-brick property, occupying a corner site, is located in the quiet, well-established development of Haddington Hill, off Boomers Road, Lisburn. This detached property consists of a bright entrance hall with parquet flooring leading to a large open-plan kitchen/diner with excellent storage, integrated appliances, chequered tiled flooring with access to a separate utility room (plumbed for washer/dryer), and to a child-friendly garden via patio doors. There are two further reception rooms, the living room with a feature open fireplace, parquet flooring, and a large bay window, and a bright lounge, with triple aspect uPVC windows flooding the room with natural light and a separate downstairs W/C. On the first floor are three spacious bedrooms, the master with a stylish en-suite shower room, along with a separate family bathroom with a corner bath, and a low flush W/C. In addition, there is a substantial detached garage with off-street parking and a mature lawn, perfect for entertaining. Haddington Hill was built with family in mind. Given the accommodation on offer and proximity to Belfast, Lisburn, and Hillsborough, No.63 will appeal to a range of potential buyers; early viewing is strongly advised. Contact HMK Property on 02890397712.
HMK Property is delighted to introduce No. 63 Haddington Hill, Lisburn, to the sales market. This spacious red-brick property, occupying a corner site, is located in the quiet, well-established development of Haddington Hill, off Boomers Road, Lisburn. This detached property consists of a bright entrance hall with parquet flooring leading to a large open-plan kitchen/diner with excellent storage, integrated appliances, chequered tiled flooring with access to a separate utility room (plumbed for washer/dryer), and to a child-friendly garden via patio doors. There are two further reception rooms, the living room with a feature open fireplace, parquet flooring, and a large bay window, and a bright lounge, with triple aspect uPVC windows flooding the room with natural light and a separate downstairs W/C. On the first floor are three spacious bedrooms, the master with a stylish en-suite shower room, along with a separate family bathroom with a corner bath, and a low flush W/C. In addition, there is a substantial detached garage with off-street parking and a mature lawn, perfect for entertaining. Haddington Hill was built with family in mind. Given the accommodation on offer and proximity to Belfast, Lisburn, and Hillsborough, No.63 will appeal to a range of potential buyers; early viewing is strongly advised. Contact HMK Property on 02890397712.
Rooms
GROUND FLOOR
Leading to...
ENTRANCE HALL 16'10" X 6'5" (5.14m X 1.98m)
A light, airy entrance hall with parquet flooring
DOWNSTAIRS W/C 5'2" X 3'10" (1.60m X 1.19m)
Vinyl flooring, low flush W/C, tiled splashback
LIVING ROOM 20'10" X 12'0" (6.36m X 3.68m)
Large living room with bay window, open fire with stone mantlepiece, parquet flooring, dado rail, cornice ceiling, and ceiling rose
RECEPTION TWO 12'8" X 10'5" (3.87m X 3.18m)
Bright tri-aspect outlook lounge with laminate flooring, cornice ceiling, and dado rail
KITCHEN / DINING 19'6" X 11'8" (5.95m X 3.56m)
Large kitchen/diner with chequered tile flooring, ample high and low-level storage, laminate worktop, integrated appliances to include a new electric hob with oven under and extractor fan above. Partially tiled walls, patio doors to a mature garden, and access to utility
UTILITY ROOM 7'11" X 5'2" (2.42m X 1.59m)
Plumbed for washer and dryer, free-standing storage, with access to side garden and garage.
FIRST FLOOR
Carpeted landing with built-in airing cupboard.
MASTER BEDROOM 14'4" X 11'0" (4.38m X 3.37m)
A tastefully decorated master with laminate flooring, large picture window with dado rails and skirting
ENSUITE 10'5" X 5'6" (3.20m X 1.69m)
Large shower room with corner shower, pedestal sink, low flush W/C, partially tiled walls, laminate flooring and Velux window
BEDROOM TWO 11'8" X 9'4" (3.58m X 2.87m)
Bright double bedroom with dado rails and skirting, overlooking mature garden
BEDROOM THREE 11'8" X 8'3" (3.58m X 2.52m)
Bright double bedroom with laminate flooring
FAMILY BATHROOM 7'10" X 6'4" (2.40m X 1.94m)
Large corner bath with telephone, hand-held shower, low flush W/C, vinyl flooring, and recessed spotlights
OUTSIDE
A mature enclosed lawn, and well-maintained gardens to the front and other side
DETACHED GARAGE 24'2" X 11'3" (7.38m X 3.44m)
A large detached garage perfect for storage, and off-street parking
Broadband Speed Availability
Potential Speeds for 63 Haddington Hill
Max Download
1800
Mbps
Max Upload
220
MbpsThe speeds indicated represent the maximum estimated fixed-line speeds as predicted by Ofcom. Please note that these are estimates, and actual service availability and speeds may differ.
Property Location

Mortgage Calculator
Contact Agent

Contact HMK Property

Request More Information
Requesting Info about...
63 Haddington Hill, Lisburn, BT28 3AU
By registering your interest, you acknowledge our Privacy Policy
By registering your interest, you acknowledge our Privacy Policy