


3 Bed Semi-Detached House
31 Charlestown Hall Lane
Lisburn, BT28 0AH
price
£299,950

Key Features & Description
Description
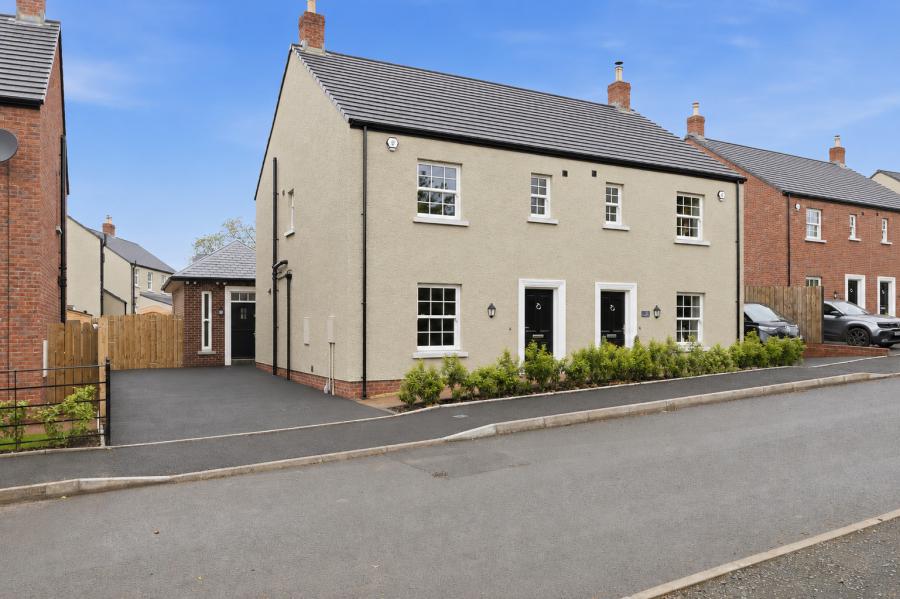
Charlestown Hall is an exclusive development of superbly detailed, luxury homes, constructed by Porter Homes off the Glenavy Road.
This area has long been established as one of the most sought after in Lisburn, offering convenience to many leading grammar and primary schools, and is only a few minutes from the city centre with its bustling boutiques, cafes, bars, and restaurants. Commuting to Belfast could not be easier, via Boomers Way and the M1 motorway which is a few minutes' drive away.
The property has beautifully finished accommodation with three generous bedrooms, spacious living room open to dining with high quality kitchen, modern bathroom and ensuite.
Externally there are pleasant enclosed gardens to the rear with garden room, ideal as a home office, gym or games room
To arrange a private viewing at your convenience please contact our South Belfast office on 028 9066 8888.
Charlestown Hall is an exclusive development of superbly detailed, luxury homes, constructed by Porter Homes off the Glenavy Road.
This area has long been established as one of the most sought after in Lisburn, offering convenience to many leading grammar and primary schools, and is only a few minutes from the city centre with its bustling boutiques, cafes, bars, and restaurants. Commuting to Belfast could not be easier, via Boomers Way and the M1 motorway which is a few minutes' drive away.
The property has beautifully finished accommodation with three generous bedrooms, spacious living room open to dining with high quality kitchen, modern bathroom and ensuite.
Externally there are pleasant enclosed gardens to the rear with garden room, ideal as a home office, gym or games room
To arrange a private viewing at your convenience please contact our South Belfast office on 028 9066 8888.
Rooms
Ground Floor
Entrance Hall
Tiled floor
Kitchen / Living / Dining 28'4" X 18'2" (8.64m X 5.54m)
Living area with wood burning stove, wood strip flooring. Kitchen with central Island unit with quartz worktops, range of high and low level units, Belfast sink, range cooker, integrated fridge freezer and dishwasher, double doors to rear garden
First Floor
Bedroom 1 14'6" X 10'7" (4.42m X 3.23m)
Ensuite
Fully tiled shower with overhead shower and telephone hand shower, WC and wash hand basin vanity unit
Bedroom 2 10'7" X 8'6" (3.23m X 2.60m)
Bedroom 3 9'7" X 9'2" (2.92m X 2.80m)
Bathroom
Panelled bath, mixer taps, telephone hand shower, low flush WC and wash hand basin vanity unit
Garden Room 13'5" X 10'5" (4.10m X 3.18m)
Tiled floor
Utility Room 6'9" X 6'5" (2.06m X 1.96m)
Range of units, inset sink, plumbed washing machine
Cloakroom
WC and wash hand basin
Outside
Gardens front and rear, lawns and patio, driveway parking
Property Location

Mortgage Calculator
Contact Agent

Contact Simon Brien (South Belfast)
Request More Information
Requesting Info about...
31 Charlestown Hall Lane, Lisburn, BT28 0AH
By registering your interest, you acknowledge our Privacy Policy
By registering your interest, you acknowledge our Privacy Policy