


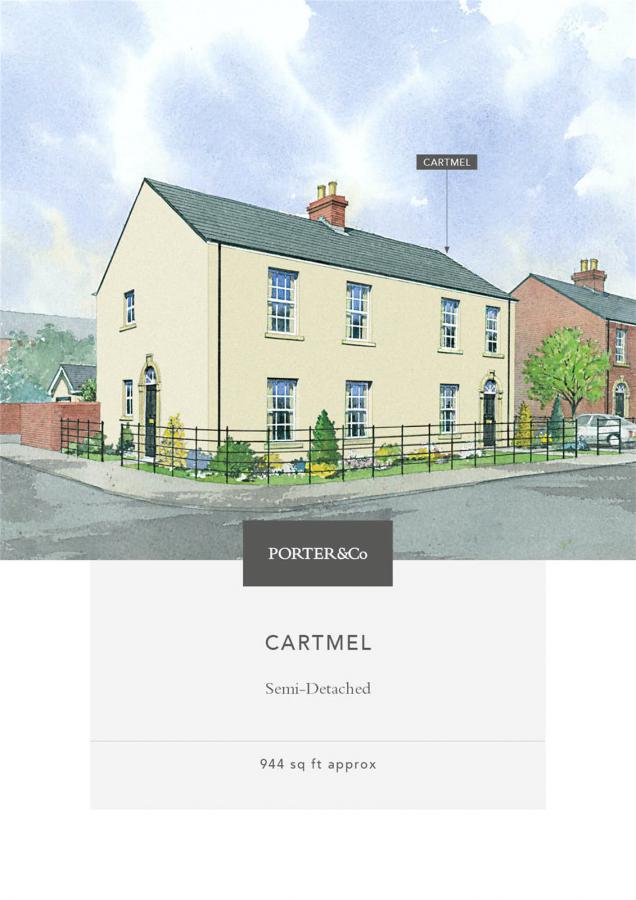
3 Bed Semi-Detached House
Site P91 Charlestown Hall, Cartmel
Draynes Farms, Lisburn, BT283UP
price
£195,000
- Status Sale Agreed
- Property Type Semi-Detached
- Bedrooms 3
- Receptions 1
-
Stamp Duty
Higher amount applies when purchasing as buy to let or as an additional property£1,400 / £11,150*
Key Features & Description
Description
THE PURSUIT OF HAPPINESS
Ideally located within the thriving city of Lisburn, the stunning homes at Charlestown Hall provide convenience and accessibility, all the while offering its residents comfort and seclusion to lay down roots in a tight-knit community.
With an attractive location comes a wealth of exciting things to see and do. Whether its delving into the past at the Irish Linen Centre and Lisburn Museum, spending a fun-filled family day out at the beautiful Wallace Park, or enjoying a round of golf on the lush fairways of Aberdelghy Golf Course, this area provides endless possibilities to create lasting memories.
Thanks to the excellent road links and easy motorway access within the Lisburn area, residents of Charlestown Hall can also experience everything that Lisburn City and the surrounding towns and villages have to offer. Why not admire the picturesque landscape at the renowned Hillsborough Castle and Gardens, or kick back and relax at one of Lisburn's and Hillsborough's many acclaimed restaurants? Whatever it may be, this area is sure to appeal to every member of the family.
A DESIGN FOR LIFE
Showcasing a selection of outstanding 2, 3 and 4 bedroom residences, each immaculately designed and carefully built, the homes at Charlestown Hall strike the ideal balance between comfort and style. Each finished to the highest of quality, no detail has been overlooked in the pursuit to ensure a property in which any discerning homeowner would be proud.
Thanks to impeccable features, fixtures and fittings, these homes certainly lend themselves to easy maintenance and modern family living. With each property benefitting from a stylish turnkey package, homeowners will find themselves with little to do on moving day.
What's more, as this unique development is within easy access to leading primary and secondary schools, local shops, convenience stores, excellent entertainment and leisure facilities and an abundance of lively pubs, cafés and restaurants, this location truly has it all. Exceptional public transport links, which can be found just minutes away, also allow for easy travel to the charming village of Moira or the bustling city of Belfast.
BUILDING PERSPECTIVES
Charlestown Hall is the entrance to the last part of the major residential zoning in North Lisburn. It has an important setting, approaching Lisburn from the Glenavy Road. The scheme respects the existing landscaping, trees and setting of Ballymacash House.
Charlestown Hall has been designed by Alan Patterson Design, one of the foremost architectural practices in Ireland. Under the skilful guidance of founding partner, Alan Patterson, this design team has nurtured an enviable reputation for producing a consistently fresh and individual approach to its work and this is re?ected in every project, no less so than in Charlestown Hall.
CATERING FOR THE FUTURE
Lagan Homes have been building outstanding homes for over 30 years. In that time they have provided thousands of people with homes they love and homes that suit their lifestyle.
These are desirable homes because of their design and how they are made to enhance how one lives.
ENVIRONMENTAL
Our new homes are energy-efficient with high levels of insulation thereby reducing heat loss and your fuel bills. They achieve energy-efficiency ratings far in excess of the average for Northern Ireland.
SAFETY & SECURITY
Double glazing, window locks*, 3 point locking system to main doors, smoke, heat and carbon monoxide detectors and security alarms are installed throughout giving home owners peace of mind and potentially lower insurance premiums. (*window locks - excluding emergency escape windows).
NEW HOME WARRANTY
A 10 year buildmark warranty will be available for all homes at Charlestown Hall from NHBC which is responsible for setting the standards of the house-building industry.
YOUR NEW HOME
Owners have the satisfaction of knowing that Charlsetown Hall represents a team effort involving the dedication, commitment and expertise of our finest architects and craftsmen. Owners will also benefit from a full turnkey finish.
THE PURSUIT OF HAPPINESS
Ideally located within the thriving city of Lisburn, the stunning homes at Charlestown Hall provide convenience and accessibility, all the while offering its residents comfort and seclusion to lay down roots in a tight-knit community.
With an attractive location comes a wealth of exciting things to see and do. Whether its delving into the past at the Irish Linen Centre and Lisburn Museum, spending a fun-filled family day out at the beautiful Wallace Park, or enjoying a round of golf on the lush fairways of Aberdelghy Golf Course, this area provides endless possibilities to create lasting memories.
Thanks to the excellent road links and easy motorway access within the Lisburn area, residents of Charlestown Hall can also experience everything that Lisburn City and the surrounding towns and villages have to offer. Why not admire the picturesque landscape at the renowned Hillsborough Castle and Gardens, or kick back and relax at one of Lisburn's and Hillsborough's many acclaimed restaurants? Whatever it may be, this area is sure to appeal to every member of the family.
A DESIGN FOR LIFE
Showcasing a selection of outstanding 2, 3 and 4 bedroom residences, each immaculately designed and carefully built, the homes at Charlestown Hall strike the ideal balance between comfort and style. Each finished to the highest of quality, no detail has been overlooked in the pursuit to ensure a property in which any discerning homeowner would be proud.
Thanks to impeccable features, fixtures and fittings, these homes certainly lend themselves to easy maintenance and modern family living. With each property benefitting from a stylish turnkey package, homeowners will find themselves with little to do on moving day.
What's more, as this unique development is within easy access to leading primary and secondary schools, local shops, convenience stores, excellent entertainment and leisure facilities and an abundance of lively pubs, cafés and restaurants, this location truly has it all. Exceptional public transport links, which can be found just minutes away, also allow for easy travel to the charming village of Moira or the bustling city of Belfast.
BUILDING PERSPECTIVES
Charlestown Hall is the entrance to the last part of the major residential zoning in North Lisburn. It has an important setting, approaching Lisburn from the Glenavy Road. The scheme respects the existing landscaping, trees and setting of Ballymacash House.
Charlestown Hall has been designed by Alan Patterson Design, one of the foremost architectural practices in Ireland. Under the skilful guidance of founding partner, Alan Patterson, this design team has nurtured an enviable reputation for producing a consistently fresh and individual approach to its work and this is re?ected in every project, no less so than in Charlestown Hall.
CATERING FOR THE FUTURE
Lagan Homes have been building outstanding homes for over 30 years. In that time they have provided thousands of people with homes they love and homes that suit their lifestyle.
These are desirable homes because of their design and how they are made to enhance how one lives.
ENVIRONMENTAL
Our new homes are energy-efficient with high levels of insulation thereby reducing heat loss and your fuel bills. They achieve energy-efficiency ratings far in excess of the average for Northern Ireland.
SAFETY & SECURITY
Double glazing, window locks*, 3 point locking system to main doors, smoke, heat and carbon monoxide detectors and security alarms are installed throughout giving home owners peace of mind and potentially lower insurance premiums. (*window locks - excluding emergency escape windows).
NEW HOME WARRANTY
A 10 year buildmark warranty will be available for all homes at Charlestown Hall from NHBC which is responsible for setting the standards of the house-building industry.
YOUR NEW HOME
Owners have the satisfaction of knowing that Charlsetown Hall represents a team effort involving the dedication, commitment and expertise of our finest architects and craftsmen. Owners will also benefit from a full turnkey finish.
Rooms
Entrance Hall
Lounge 14'5" X 13'5" (4.40m X 4.10m)
Kitchen/ Dining 13'9" X 11'4" (4.20m X 3.45m)
Utility Room 6'10" X 6'9" (2.08m X 2.06m)
Sperate WC
Bedroom (1) 11'4" X 10'2" (3.45m X 3.10m)
Ensuite Bathroom 7'5" X 3'3" (2.26m X 1.00m)
Bedroom (2) 10'6" X 9'6" (3.20m X 2.90m)
Bedroom (3) 8'6" X 7'2" (2.60m X 2.18m)
Bathroom 6'8" X 6'10" (2.03m X 2.08m)
Property Location

Mortgage Calculator
Contact Agent
Request More Information
Requesting Info about...
Site P91 Charlestown Hall, Cartmel, Draynes Farms, Lisburn, BT283UP
By registering your interest, you acknowledge our Privacy Policy
By registering your interest, you acknowledge our Privacy Policy